

Key Takeaways
Eliminates dangerous tub-entry step
Stepping over a tub ledge is a leading cause of bathroom falls among older adults. A walk-in or curbless shower removes this barrier entirely, reducing fall risk at one of the most vulnerable moments.
Supports aging in place long-term
A properly equipped walk-in shower with grab bars and a seat can accommodate changing mobility needs over many years, reducing the likelihood of needing to move or modify the bathroom again soon.
Easier to clean than a standard tub
With no tub curves and fewer recessed surfaces, walk-in showers are generally quicker to wipe down and less prone to soap scum buildup in hard-to-reach areas.
Can make a small bathroom feel larger
Glass enclosures and open tile designs create visual continuity that makes compact bathrooms feel more spacious, especially compared to an opaque shower curtain around a tub.
Highly customizable for accessibility needs
Seat placement, grab bar layout, showerhead height, and entry width can all be tailored to specific mobility requirements during installation — making this a genuinely personalized solution.
Subfloor damage is common in older homes
Years of minor leaks around tubs often leave underlying wood structures soft or damaged. Discovering and repairing this during installation adds cost and time that can be difficult to predict in advance.
Drain relocation is costly on slab foundations
Homes built on concrete slabs require cutting into the slab to move a drain — a labor-intensive process that can significantly raise the overall project budget.
Water containment requires careful design
Without a curb, keeping water within the shower area depends on proper floor slope toward the drain and sometimes a linear drain layout — both of which require experienced installation to work correctly.
Loss of bathtub may affect resale value
Many homebuyers — particularly families — expect at least one bathtub in a home. Removing the only tub to install a walk-in shower may narrow your buyer pool when it's time to sell.
Permits and inspections add time to the project
Required permits for plumbing modifications mean scheduling inspections, which can extend a project timeline by days or weeks depending on local building department availability.
Our Verdict
A walk-in shower is a practical and meaningful upgrade for older homeowners who want to bathe safely and independently. The advantages — accessibility, ease of cleaning, and space efficiency — are real, but so are the structural and plumbing challenges that older homes frequently present. With proper professional assessment and realistic budgeting, most homes can accommodate a walk-in shower that genuinely improves daily life.
Homeowners aged 50 and older who want to reduce fall risk, simplify their bathing routine, and invest in long-term independence within their home.
Why Walk-In Showers Appeal to Older Homeowners
For many homeowners over 50, the biggest bathroom hazard isn't the wet floor — it's the act of stepping over a tub ledge. A traditional bathtub requires lifting one leg at a time over a barrier that can be 15 to 18 inches high, often while the floor is already wet. A walk-in shower eliminates this obstacle entirely.
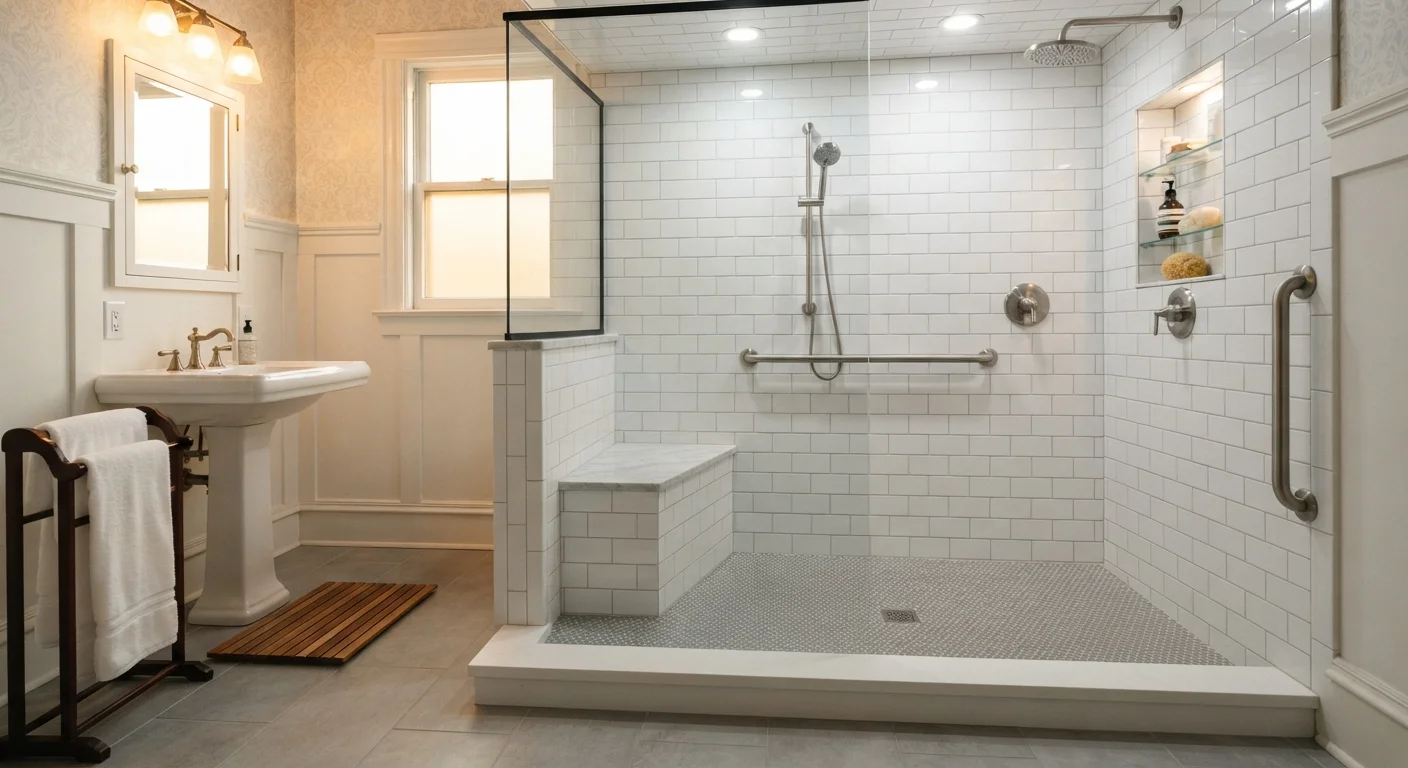
Walk-in showers — particularly curbless or zero-threshold designs, where the shower floor is flush with the rest of the bathroom floor — make entry and exit far safer. Add a fold-down shower seat and properly installed grab bars, and you have a bathing space that supports a wide range of mobility levels.
Beyond safety, these showers tend to be easier to clean, visually open up a bathroom, and can be fitted into spaces where a tub once stood. For homeowners thinking about accessible bathroom planning, a walk-in shower is often the starting point.
Eliminates dangerous tub-entry step
Stepping over a tub ledge is a leading cause of bathroom falls among older adults. A walk-in or curbless shower removes this barrier entirely, reducing fall risk at one of the most vulnerable moments.
Supports aging in place long-term
A properly equipped walk-in shower with grab bars and a seat can accommodate changing mobility needs over many years, reducing the likelihood of needing to move or modify the bathroom again soon.
Easier to clean than a standard tub
With no tub curves and fewer recessed surfaces, walk-in showers are generally quicker to wipe down and less prone to soap scum buildup in hard-to-reach areas.
Can make a small bathroom feel larger
Glass enclosures and open tile designs create visual continuity that makes compact bathrooms feel more spacious, especially compared to an opaque shower curtain around a tub.
Highly customizable for accessibility needs
Seat placement, grab bar layout, showerhead height, and entry width can all be tailored to specific mobility requirements during installation — making this a genuinely personalized solution.
The Real Challenges in an Older Home
Installing a walk-in shower in a home built before the 1980s rarely goes as smoothly as a showroom display might suggest. Several structural realities commonly get in the way.
Subfloor condition: Older bathrooms may have decades of moisture damage hidden beneath tile or vinyl. A contractor will need to assess and possibly replace the subfloor before any new shower pan or tile can be installed. Skipping this step risks ongoing leaks and mold.
Plumbing configuration: Drain location matters enormously for a curbless shower. If your existing drain is positioned for a tub, relocating it may require opening up the floor — a more complex and costly task in homes with concrete slabs.
Waterproofing standards: Older bathrooms were often tiled without modern waterproof membranes behind the walls. A proper walk-in shower requires a fully waterproofed enclosure, which may mean stripping existing tile down to the studs.
Space constraints: Many older homes have compact bathrooms. A walk-in shower typically needs at least 36 by 36 inches of floor space to be practical, and 36 by 48 inches or larger to comfortably accommodate a seat or a second person assisting. See our guide on accessibility in small bathrooms for options when space is tight.
Subfloor damage is common in older homes
Years of minor leaks around tubs often leave underlying wood structures soft or damaged. Discovering and repairing this during installation adds cost and time that can be difficult to predict in advance.
Drain relocation is costly on slab foundations
Homes built on concrete slabs require cutting into the slab to move a drain — a labor-intensive process that can significantly raise the overall project budget.
Water containment requires careful design
Without a curb, keeping water within the shower area depends on proper floor slope toward the drain and sometimes a linear drain layout — both of which require experienced installation to work correctly.
Loss of bathtub may affect resale value
Many homebuyers — particularly families — expect at least one bathtub in a home. Removing the only tub to install a walk-in shower may narrow your buyer pool when it's time to sell.
Permits and inspections add time to the project
Required permits for plumbing modifications mean scheduling inspections, which can extend a project timeline by days or weeks depending on local building department availability.
Accessibility Features Worth Including
If you're going through the effort of a walk-in shower installation, choosing the right features upfront avoids costly retrofitting later.
- Grab bars: Should be anchored into wall studs or blocking — not just drywall. Placement at entry, near the seat, and along the side walls covers the most critical moments.
- Fold-down or built-in seat: Allows bathing while seated, which benefits people with balance challenges or fatigue during standing.
- Handheld showerhead: Adjustable-height handheld heads work for seated and standing use and are relatively low-cost additions.
- Non-slip floor tile: Smaller mosaic tiles or textured porcelain create more grout lines and natural grip underfoot.
- Wide entry: A 36-inch minimum opening accommodates walkers; 42 inches or wider is preferred if a wheelchair or rollator may be needed in the future.
Considering a Walk-In Tub Instead?
Walk-in tubs offer a different set of benefits — particularly for those who prefer soaking or have significant lower-body mobility limitations. They do come with their own installation considerations, including door seals and fill times. Our introduction to walk-in tubs and aging in place covers the basics for first-time buyers.
If you're weighing whether a walk-in shower or a walk-in tub better fits your situation, our side-by-side comparison of walk-in showers and walk-in tubs breaks down the key differences by mobility need and lifestyle.
Permits, Professionals, and Planning Realistically
In most U.S. jurisdictions, bathroom renovations that involve moving or modifying plumbing require a permit and inspections. Work done without permits can create problems when you sell your home and may not meet local building codes for safety. Always verify permit requirements with your local building department before work begins.
A licensed general contractor or bathroom remodeler experienced in accessible design is the right professional to lead this project. Ask specifically about their experience with curbless shower installations and their approach to subfloor assessment before any demo begins. Getting two or three written estimates gives you a realistic picture of scope and cost.
Timelines vary significantly based on the condition of your existing bathroom. A straightforward conversion in good condition might take one to two weeks. A bathroom requiring subfloor repair, plumbing relocation, and full waterproofing could take three to four weeks or more.
80%
Of falls among older adults occur at home
According to the Centers for Disease Control and Prevention (CDC), the majority of fall-related injuries among older adults happen within the home, with bathrooms being a particularly high-risk area.
36"
Minimum recommended shower entry width
The Americans with Disabilities Act (ADA) guidelines recommend a minimum 36-inch opening for accessible shower entries, with wider openings preferred for wheelchair or rollator users.
This article is for informational purposes only. Costs, timelines, and permit requirements vary by location and project scope. Consult a licensed contractor and your local building department before starting any renovation.