

Key Takeaways
Accessible Small Bathroom
An accessible small bathroom is a compact bathroom space that has been modified — through layout changes, fixtures, and safety features — to reduce fall risk and support independent use. The goal is to make the space safer and easier to navigate, even when square footage is limited. Accessibility upgrades don't require a large bathroom; many effective solutions are designed specifically for tight spaces.
In professional renovation contexts, 'accessibility' often references ADA (Americans with Disabilities Act) guidelines, though these formally apply to public buildings. Certified Aging-in-Place Specialists (CAPS) can adapt these principles for private homes of any size.
Why Small Bathrooms Aren't a Dead End for Accessibility
Many homeowners assume that a cramped bathroom rules out meaningful safety upgrades. In reality, size is rarely the deciding factor. The upgrades that prevent the most injuries — grab bars, non-slip flooring, improved lighting, and threshold-free shower entries — can be incorporated into bathrooms as compact as 5×7 feet.
What matters more than square footage is how the space is arranged and which fixtures are chosen. A skilled contractor can often create a safer, more functional bathroom within your existing footprint, without moving walls or expanding into adjacent rooms. To understand the full picture of what accessibility means in a home bathroom, learn what an accessible bathroom actually involves before deciding on your approach.
What 'Curbless' Actually Means
A curbless shower (also called a zero-threshold or barrier-free shower) has no raised lip at the entrance — the floor transitions smoothly from the bathroom to the shower area. This eliminates a common tripping hazard and allows easier entry for anyone with limited mobility or balance concerns. Achieving this design typically requires specific drain placement and floor slope work, which is why professional installation is recommended.
Upgrades That Fit Almost Any Bathroom Size
Some accessibility improvements require almost no extra space at all. These are often the highest-value starting points for homeowners working within a limited footprint:
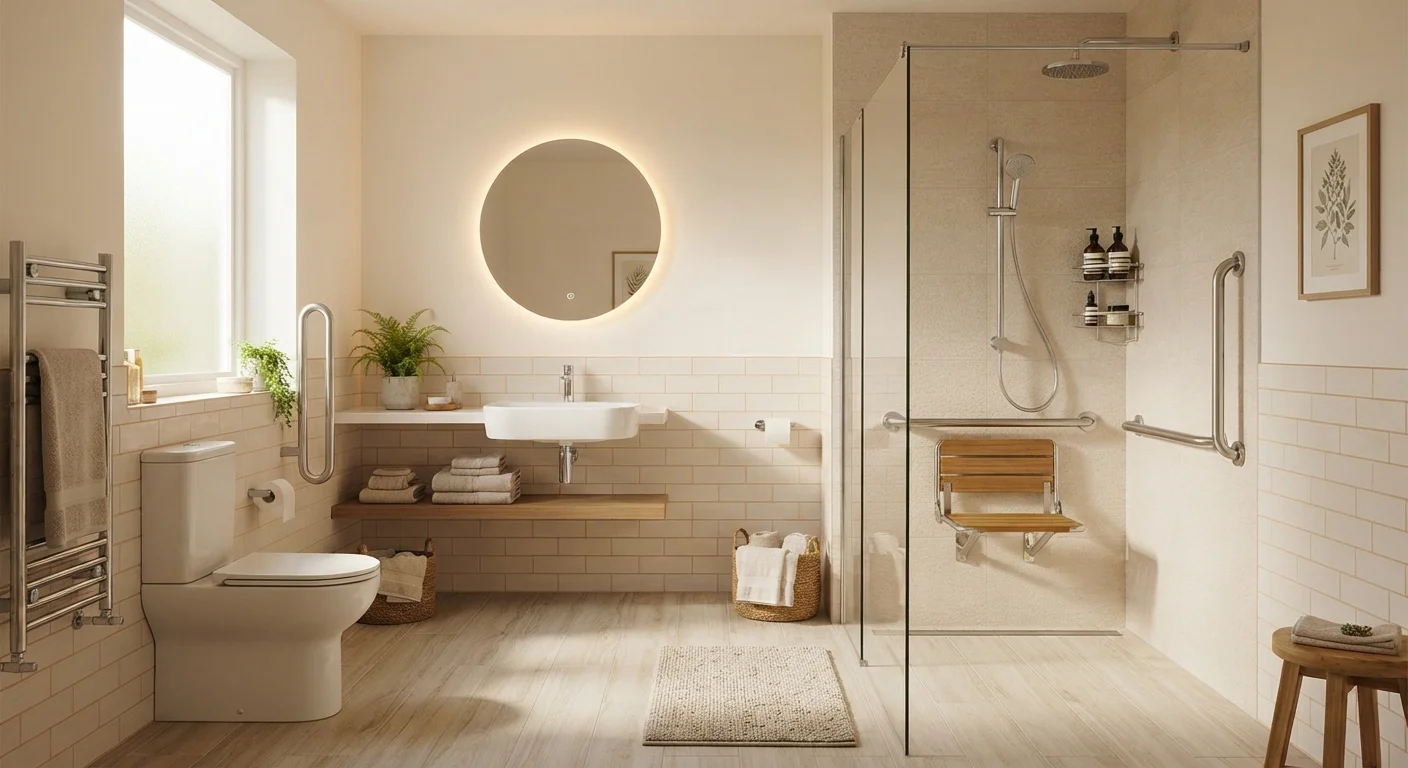
- Grab bars: Installed beside the toilet and inside the shower or tub area, grab bars provide critical support at the moments of highest fall risk. They attach to existing walls and take up zero floor space.
- Non-slip flooring: Swapping standard tile for a textured or matte-finish alternative dramatically reduces wet-floor slipping. This is a surface-level change that doesn't alter your layout.
- Handheld showerhead: A flexible hose showerhead with an adjustable slide bar allows bathing from a seated or standing position, and installs on existing plumbing connections.
- Comfort-height toilet: A toilet set slightly higher than standard (often called ADA-height) is easier to lower onto and rise from — and occupies the same footprint as a conventional toilet.
- Better lighting and contrast: This is one of the most underestimated safety upgrades. Lighting, contrast, and visibility all play a role in fall prevention, especially in tight spaces where fixtures may be poorly positioned.
When a Small Bathroom Can Accommodate a Walk-In Shower
Replacing a standard tub-shower combination with a curbless (zero-threshold) or low-threshold walk-in shower is one of the most impactful changes an older homeowner can make. The good news: it's achievable in many smaller bathrooms.
A minimum shower area of 36×36 inches is widely cited as functional, though 36×48 inches or larger provides meaningfully more comfort and safety for maneuvering. In a 5×8 bathroom — one of the most common sizes in older American homes — a contractor can often remove the existing tub and create a shower stall with a fold-down bench, grab bars, and a curbless drain, while still maintaining a toilet and vanity.
Key considerations include whether your existing drain location can support a curbless design, and whether your subfloor and walls need reinforcement. Walk-in showers in older homes come with specific structural and plumbing considerations worth reviewing before committing to this change. If you're weighing a walk-in shower against a walk-in tub, a side-by-side comparison of both options can help clarify which suits your needs.
Space-Saving Fixtures That Support Accessibility
When the goal is accessibility without sacrificing livability, fixture selection is everything. Several products are specifically designed to serve both purposes:
- Wall-mounted (floating) vanities: These clear floor space below the sink, making the room feel larger and allowing wheelchair or rollator access if needed in the future.
- Pocket or barn-style doors: Standard swing doors consume valuable floor space. Replacing them with a sliding or pocket door can open up several square feet — enough to make maneuvering significantly easier.
- Fold-down shower seats: A wall-mounted seat folds flat when not in use, allowing a small shower to function normally for multiple users while providing a seated bathing option when needed.
- Offset or corner shower drains: These allow the shower floor to slope efficiently without raising the threshold, supporting a curbless entry in layouts that wouldn't otherwise accommodate it.
Deciding whether to retrofit your current bathroom or start fresh is a question worth exploring before finalizing your plan.
How to Get Started With the Right Professional
Because small bathrooms leave little room for error, professional planning is especially valuable. A contractor with aging-in-place experience — look for the CAPS credential from the National Association of Home Builders — can assess your specific layout and identify which upgrades are feasible without costly structural work.
Before your first conversation with a contractor, it helps to know what changes you're prioritizing, whether mobility, balance, or future adaptability. A start-to-finish planning roadmap can help you walk into that conversation with clarity and confidence.
Ask contractors whether permits are required for the work you're discussing, and get that confirmed in writing before work begins. Local building codes vary, and some jurisdictions require permits for plumbing changes, structural modifications, or electrical work even in small-scale bathroom projects.
This article is for general informational purposes only. Costs, feasibility, and permit requirements vary by location and individual home conditions. Consult a licensed contractor and your local building authority before beginning any renovation project.