

Key Takeaways
Accessible Bathroom
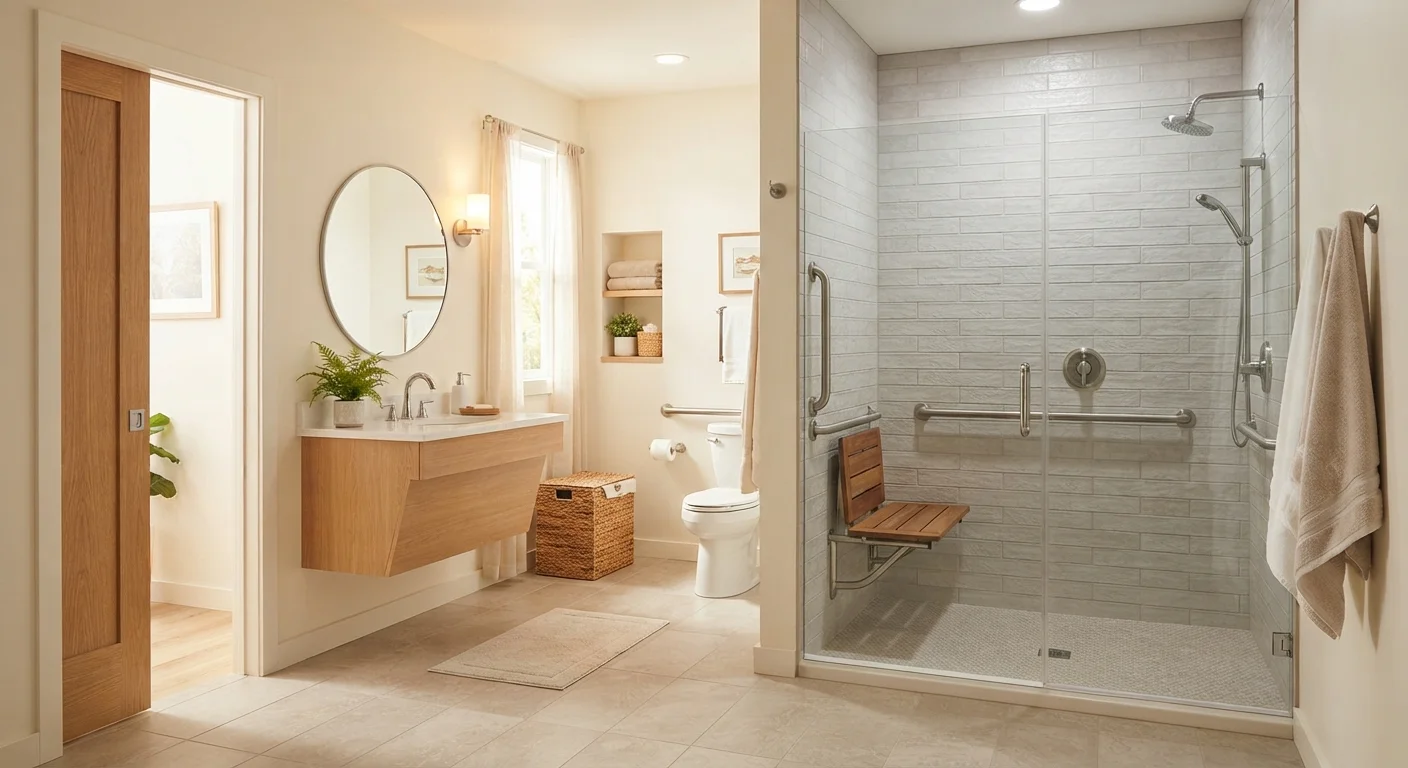
An accessible bathroom is one designed — or modified — so that people with limited mobility, balance challenges, or age-related physical changes can use it safely and independently. It goes beyond standard bathroom design by adding features such as grab bars, wider doorways, curbless showers, and comfort-height fixtures. The goal is to reduce fall risk and support daily routines without requiring help from others.
Many accessible bathroom features are informed by ADA (Americans with Disabilities Act) guidelines, though those standards technically apply to commercial and public spaces. Contractors and designers commonly adapt these guidelines for residential renovations as practical benchmarks.
Why "Accessible" Means More Than Grab Bars
When most people hear "accessible bathroom," they picture a single chrome bar bolted to a tile wall. In reality, accessibility is a system — a collection of features that work together to make every part of the bathroom safer and easier to use.
For homeowners 50 and older, the bathroom is statistically one of the highest-risk rooms in the house. Wet surfaces, awkward reaching, and confined spaces all contribute to falls. An accessible bathroom addresses these risks thoughtfully rather than reactively.
True accessibility considers the full experience: getting through the door, using the toilet, stepping into the shower or tub, reaching the sink, and moving safely throughout. Each of those moments can become a point of difficulty — or a point of confidence — depending on how the space is designed. For a plain-language breakdown of the terms you'll encounter, see our Bathroom Accessibility Features Glossary.
Start With a Safety Walk-Through
Before calling a contractor, walk through your bathroom and note each moment where you feel uncertain — stepping over the tub edge, reaching for a towel, getting up from the toilet. These observations will help you and your contractor prioritize modifications that have the most immediate impact on your daily safety and comfort.
Core Features of an Accessible Bathroom
While every home is different, accessible bathrooms typically share several important features:
- Grab bars: Installed near the toilet, inside the shower or tub, and along walls where support is needed. Properly anchored to wall studs or backing boards, not just drywall.
- Curbless or low-threshold shower entry: Eliminates the step that causes many falls. Also allows wheelchair or walker access. Learn more about what this involves in our overview of walk-in showers.
- Comfort-height toilet: Seated at a height closer to a standard chair (roughly 17–19 inches), making sitting down and standing up easier on the knees and hips.
- Non-slip flooring: Textured tiles or non-slip mats reduce the danger of wet surfaces.
- Wider doorways: A standard 24-inch door may be too narrow for walkers or wheelchairs. Accessible design typically targets 32–36 inches of clear width.
- Lever-style handles and faucets: Easier to operate than round knobs, particularly for people with arthritis or limited grip strength.
- Adequate lighting: Bright, even lighting reduces shadows that obscure steps or level changes.
80%
Adults 45+ who want to stay in their homes as they age
According to AARP surveys, the vast majority of older adults express a strong preference for remaining in their own homes rather than moving to a care facility.
1 in 4
Adults 65+ who experience a fall each year
The CDC reports that falls are the leading cause of injury among older adults, and the bathroom is among the highest-risk locations in the home.
36 inches
Recommended minimum doorway width for accessibility
This width, derived from ADA guidelines commonly adapted for residential use, accommodates most walkers and wheelchairs with reasonable clearance.
Walk-In Showers and Walk-In Tubs: Which Is Right for You?
Two of the most impactful upgrades for aging-in-place bathrooms are walk-in showers and walk-in tubs — and they serve somewhat different needs.
A walk-in shower with a curbless entry, built-in bench, and grab bars is a versatile choice for most households. It's easy to enter and exit, can accommodate a shower chair, and works for people at various mobility levels. For guidance on what accessibility standards typically inform these installations, see our article on accessibility standards for walk-in showers.
A walk-in tub features a watertight door built into the side of the tub, allowing you to step in before filling the bath rather than climbing over a high edge. This can be a good fit for people who value soaking for pain relief or relaxation. Our walk-in tub overview explains how they work and who benefits most. You can also explore walk-in tub types and considerations in more depth.
Neither option is universally "better" — the right choice depends on your mobility, your daily routines, and your bathroom's existing layout.
Planning Your Accessible Bathroom Renovation
Tackling an accessible bathroom renovation doesn't have to mean gutting the entire room at once. Many homeowners begin with targeted modifications — adding grab bars, replacing a standard toilet, or installing a handheld showerhead — then plan larger structural work over time.
When you're ready to plan more comprehensively, our accessible bathroom renovation roadmap walks through the full process, from assessing your current layout to working with contractors and setting a realistic budget.
A contractor with experience in aging-in-place design — sometimes certified through programs like CAPS (Certified Aging in Place Specialist) — can assess your specific space and recommend modifications suited to your mobility needs and goals. When evaluating contractors, ask about their experience with accessibility projects, whether they'll obtain required permits, and whether they carry appropriate licensing and insurance.
You may also be surprised by what accessible design can look like. If you've been hesitant because you imagine a stark, hospital-like bathroom, our article on common myths about accessible bathrooms addresses those concerns directly. Modern accessible bathrooms can be warm, attractive spaces that simply happen to keep you safer.
This article is for informational purposes only. Always consult a licensed contractor and your local building authority before beginning any renovation work. Accessibility needs vary by individual; consider consulting an occupational therapist for a personalized assessment.