

| Recommended minimum shower size (roll-in) | 36" × 36" (36" × 60" preferred with seat) (ADA Standards for Accessible Design / ANSI A117.1) |
| Wheelchair turning radius clearance | 60-inch diameter circle (ADA Standards for Accessible Design) |
| Recommended entry opening width | 36 inches (32" minimum in many residential contexts) (ANSI A117.1 residential guidance) |
| Grab bar height (horizontal, back wall) | 33–36 inches above shower floor (ADA Standards for Accessible Design) |
| Grab bar load rating | Minimum 250 lbs of force (ADA Standards for Accessible Design) |
| Accessible seat height | 17–19 inches from shower floor (ADA Standards for Accessible Design) |
| Accessible seat depth | At least 15 inches from wall (ADA Standards for Accessible Design) |
Why Accessibility Standards Matter for Residential Showers
When older homeowners plan a walk-in shower renovation, they often encounter terms like "ADA-compliant" or "accessible design" without a clear picture of what those phrases mean at home. Residential bathrooms are not legally required to meet the same standards as public buildings — but the guidelines established for commercial and public spaces serve as a practical, well-tested blueprint for safe bathroom design at any age.
Understanding these standards helps you have more informed conversations with a contractor, identify which features matter most for your household, and avoid costly retrofits later. For a broader look at what accessible bathroom design involves, see what an accessible bathroom actually means for homeowners planning long-term.
| Recommended minimum shower size (roll-in) | 36" × 36" (36" × 60" preferred with seat) (ADA Standards for Accessible Design / ANSI A117.1) |
| Wheelchair turning radius clearance | 60-inch diameter circle (ADA Standards for Accessible Design) |
| Recommended entry opening width | 36 inches (32" minimum in many residential contexts) (ANSI A117.1 residential guidance) |
| Grab bar height (horizontal, back wall) | 33–36 inches above shower floor (ADA Standards for Accessible Design) |
| Grab bar load rating | Minimum 250 lbs of force (ADA Standards for Accessible Design) |
| Accessible seat height | 17–19 inches from shower floor (ADA Standards for Accessible Design) |
| Accessible seat depth | At least 15 inches from wall (ADA Standards for Accessible Design) |
Key Dimensional Guidelines: Space, Clearance, and Turning Radius
The most widely referenced accessibility standard in residential remodeling comes from the ADA Standards for Accessible Design, along with guidance from the American National Standards Institute (ANSI) A117.1. While these were written for public buildings, contractors and designers routinely apply their dimensions to home renovations.
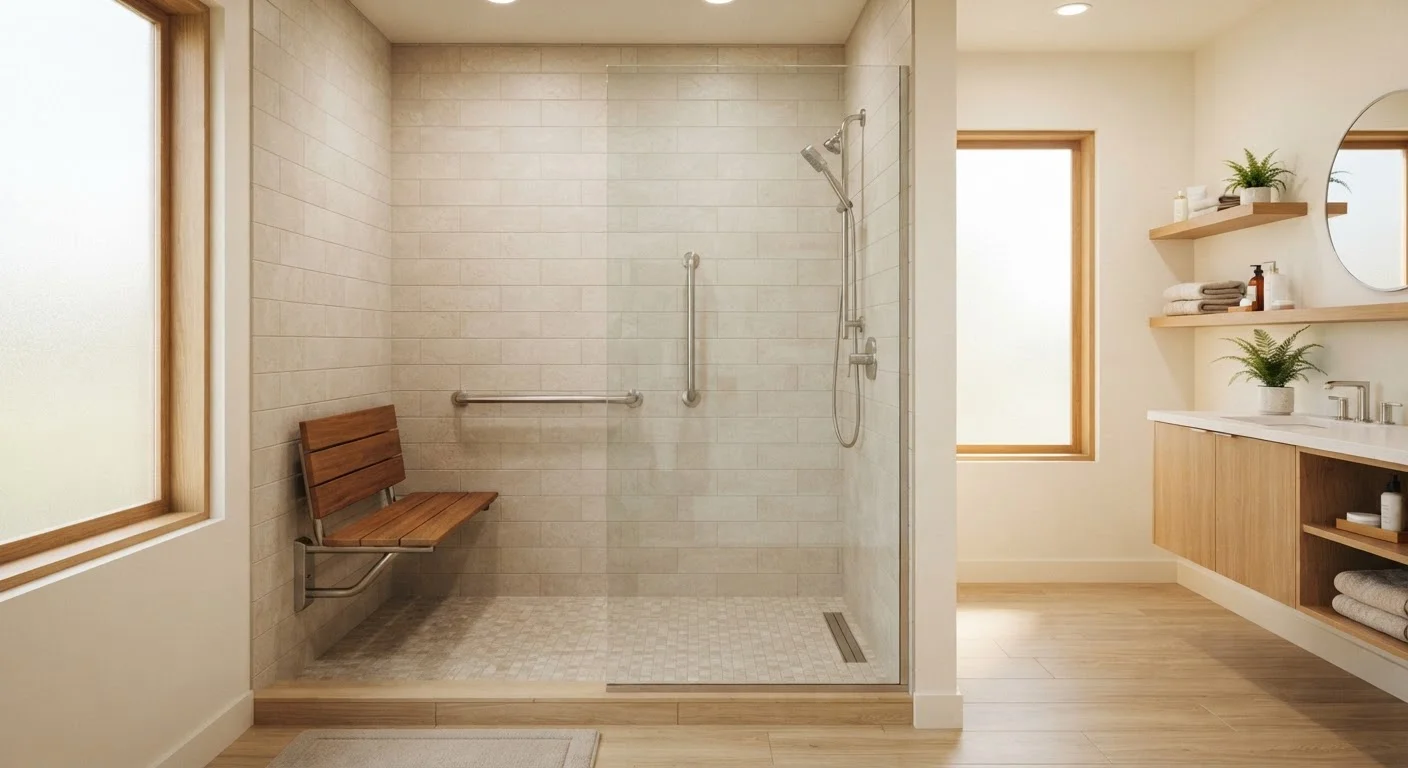
- Minimum shower size: A roll-in shower — one with no barrier at the entry — is generally recommended at a minimum of 36 inches by 36 inches, though 36 by 60 inches provides more usable space, especially with a fold-down seat.
- Turning radius: A 60-inch diameter turning circle is the standard recommended for wheelchair maneuverability. For a walk-in shower intended to accommodate a mobility aid, a larger shower footprint supports this clearance.
- Entry clearance: A doorway or opening of at least 36 inches wide is commonly recommended, though 32 inches is considered an acceptable minimum in many residential contexts. Curbless or barrier-free entries remove the tripping hazard entirely. Learn more about entry style differences in barrier-free, low-threshold, and curbless walk-in shower designs.
Grab Bar Placement: Positions and Load Requirements
Grab bars are among the most important safety features in an accessible shower. Positioning matters as much as presence — a bar installed in the wrong location provides little help and can create a false sense of security.
- Horizontal bar on the back wall: Typically mounted 33 to 36 inches above the shower floor, running the width of the shower or seat area.
- Vertical bar near the entry: Placed 18 inches from the shower opening at 39 to 41 inches in height to assist with entry and exit.
- Angled or L-shaped bar: Useful alongside a built-in or fold-down seat, supporting both seated transfers and standing transitions.
Grab bars should be anchored into wall studs or a solid blocking structure — not just drywall. A properly installed bar is rated to support at least 250 pounds of force. For a deeper look at how grab bars differ from handrails and safety rails, see grab bars, handrails, and safety rails.
Shower Seat Dimensions and Placement
A built-in or fold-down seat can make a walk-in shower significantly safer for someone who tires easily, has balance concerns, or requires a seated position for bathing. Standard accessible seat dimensions include:
- Seat height: 17 to 19 inches from the shower floor — roughly the same height as a standard toilet seat — to make sitting down and standing up manageable without excessive effort.
- Seat depth: At least 15 inches from the wall, providing enough surface for stable seated support.
- Seat width: A minimum of 15 inches, though wider folding or L-shaped benches offer more flexibility for different body types.
Fold-down seats are a popular choice in smaller showers because they fold flat against the wall when not in use, preserving floor space. A contractor should verify that the wall structure behind a fold-down seat can bear the appropriate load before installation begins. Ask about this directly — it is a reasonable and important question.
For a full overview of what to discuss with a contractor before any work begins, see safety features worth asking your contractor about.
Permits, Codes, and Working With a Qualified Contractor
Residential bathroom renovations — especially those involving plumbing, waterproofing, or structural changes to walls — typically require permits and inspections in most U.S. jurisdictions. Requirements vary by municipality, so verifying what your local building department requires before work begins is essential. Unpermitted work can create complications when selling a home or filing an insurance claim.
When evaluating contractors, ask specifically whether they have experience with accessible or aging-in-place bathroom design. A contractor familiar with ANSI A117.1 or the National Aging in Place Council's guidelines will be better equipped to help you apply these standards to your specific bathroom layout. This is especially relevant if you are deciding between a walk-in shower and a walk-in tub — see Walk-In Shower or Walk-In Tub: Which Suits Your Mobility Needs? for a side-by-side comparison.
This article provides general educational information about accessibility guidelines and is not a substitute for advice from a licensed contractor, occupational therapist, or local building authority. Always verify requirements with the relevant professionals and your local jurisdiction before beginning a renovation.