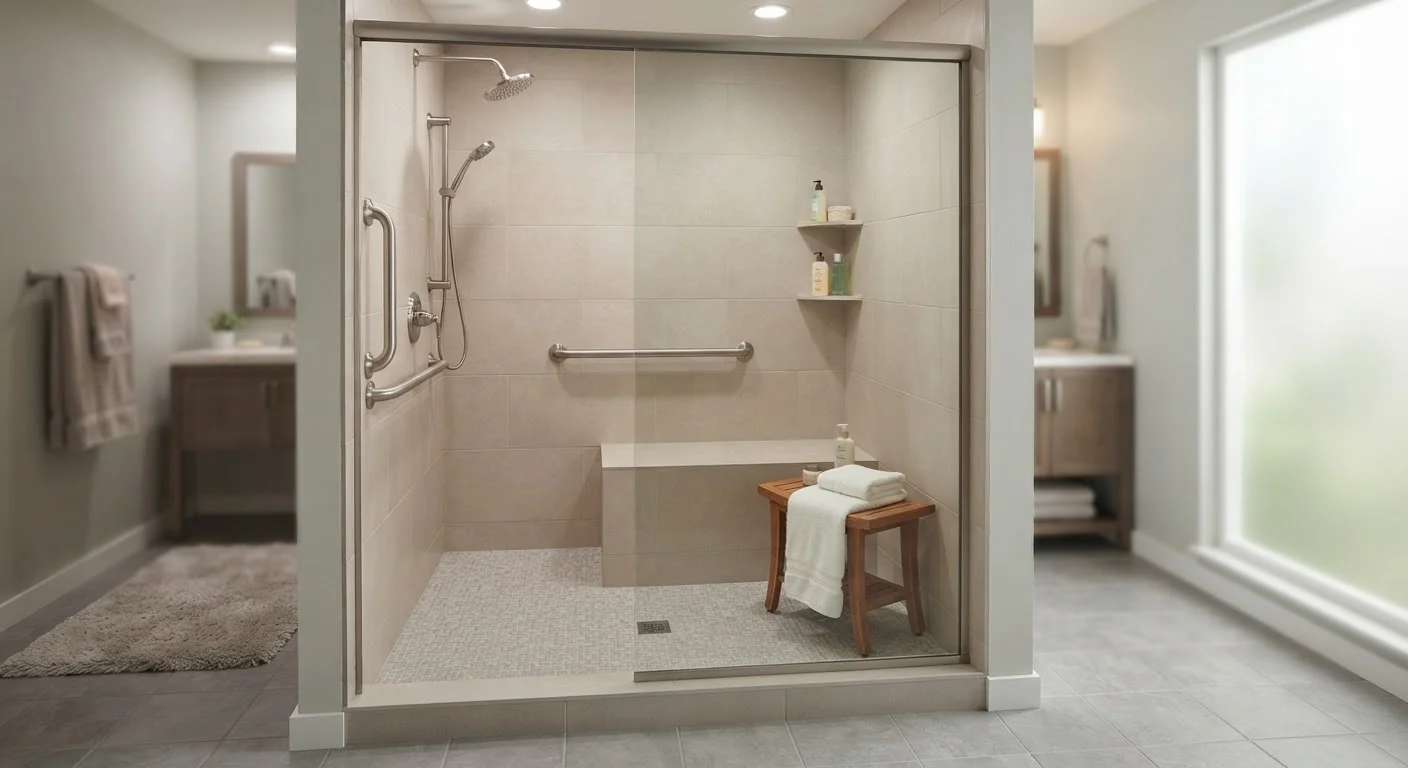
Grab bars must be anchored into wall studs or blocking — not just drywall — to bear weight safely.
Non-slip flooring is one of the most effective single changes for reducing fall risk in a shower.
A built-in or fold-down seat allows you to shower safely without standing the entire time.
Anti-scald valves limit water temperature and are an often-overlooked but critical safety feature.
Asking your contractor specific questions before work begins ensures safety features are planned in, not added as afterthoughts.
Local building codes may require permits for certain modifications — always verify requirements with your contractor.
20–35 min
Summary
18 items · 20–35 minutes
Why This Conversation Needs to Happen Before Work Starts
Many homeowners focus on how a walk-in shower will look — the tile colour, the showerhead style, the enclosure finish. Those choices matter. But for homeowners aged 50 and older, the features that prevent falls and support independent daily living deserve equal attention, and they need to be discussed with your contractor before the first measurement is taken.
Safety features like grab bars and barrier-free thresholds require structural preparation. If blocking (a reinforced section of wall framing designed to anchor fixtures such as grab bars) isn't installed during the build, adding grab bars later becomes far more complex and costly. The same is true for drain placement, which affects whether a curbless entry — a shower with no raised lip at the entrance — is even feasible in your existing space.
This checklist is designed to help you walk into that contractor conversation prepared. For a broader picture of what contractors assess before any installation begins, see what contractors look at before installing a walk-in shower. And if you're still weighing whether a walk-in shower or a walk-in tub is the better fit for your mobility needs, compare both options side by side before committing.
Entry and Threshold
Ask whether a curbless (zero-threshold) entry is structurally possible in your existing bathroom and confirm what drain or subfloor changes would be required.Must
Confirm the shower opening width — a minimum of 36 inches is generally recommended for ease of entry, and wider openings may better support mobility aids.Must
Ask about the door or enclosure type and verify that it opens outward or slides, rather than swinging inward where it could trap a fallen person.Should
Grab Bars and Support Rails
Confirm that grab bars will be anchored into wall studs or that blocking will be installed during construction to support future bar placement.Must
Ask the contractor to specify planned grab bar locations — typically near the entry, along the shower wall, and beside any seating area.Must
Verify that bars are rated to support appropriate weight loads and will be installed horizontally, vertically, or at an angle according to their intended function.Should
Clarify the difference between grab bars, handrails, and safety rails so you understand what is being quoted — see grab bars, handrails, and safety rails explained for definitions.Nice to have
Flooring and Slip Resistance
Ask what flooring material will be used inside the shower and request a slip-resistance rating (commonly expressed as a DCOF value — Dynamic Coefficient of Friction — with higher values indicating better grip when wet).Must
Confirm that the floor will slope correctly toward the drain to prevent water pooling, which increases slip risk.Must
Ask whether the bathroom floor immediately outside the shower will also be assessed for slip resistance — wet feet leaving the shower are a common fall risk point.Should
Explore smaller tile formats or textured finishes for the shower floor, as more grout lines and surface texture generally improve grip — your contractor can advise on suitable options.Nice to have
Seating
Ask whether a built-in bench or fold-down seat can be incorporated into the shower design and confirm that it will be anchored securely into the wall framing.Must
Verify that the seat height is planned at approximately 17–19 inches from the floor, which is generally considered accessible seating height.Should
Confirm that a grab bar will be positioned adjacent to the seat to assist with sitting down and standing up.Should
Controls and Water Safety
Ask whether an anti-scald valve (a device that limits maximum water temperature at the fixture) will be installed and confirm the temperature setting.Must
Confirm that shower controls will be positioned within comfortable reach from both inside and outside the shower, so the water temperature can be set before fully stepping in.Must
Ask about a handheld showerhead with a slide bar — this allows seated showering and gives you control over water direction without needing to move around the shower.Should
Permits and Compliance
Ask your contractor which aspects of the project require building permits in your local jurisdiction and confirm they will obtain all necessary permits before work begins.Must
Print this checklist or bring it up on your phone during your initial contractor consultation. Go through each category and ask your contractor directly whether the feature will be included, how it will be installed, and whether it affects the project's cost or timeline. A contractor experienced in accessible bathroom work should be able to answer these questions without hesitation.
If a contractor dismisses safety features as unnecessary or can't explain how grab bars will be anchored, that's worth noting. Not every contractor has experience with accessibility standards. The article questions to ask before hiring a contractor for an accessible bathroom project offers additional vetting questions to help you find the right professional for this type of work.
For a plain-language explanation of terms you may encounter — such as ADA clearances, transfer benches, or turning radius — the bathroom accessibility features glossary is a useful reference to review beforehand.
Permits Are Not Optional for This Work
Grab bar blocking, drain relocation, and curbless entry modifications typically involve structural, plumbing, or waterproofing work that requires a building permit in most jurisdictions. Unpermitted work can create complications when selling your home and may not be covered by your homeowner's insurance if something goes wrong. Always ask your contractor which permits apply and verify with your local building department if you are unsure.
Finally, don't overlook lighting. Good visibility inside and around the shower is part of bathroom safety, especially for homeowners with reduced contrast sensitivity. Lighting, contrast, and visibility is a topic worth raising with your contractor alongside the items in this checklist.
Bathroom Upgrades Editorial Team is the collective byline for our editorial team and contributor network. Articles published under this byline or an editorial pen name are researched, written, and reviewed according to our editorial standards for clarity, consistency, and independence before publication.
Disclaimer: The content on this site is for informational purposes only and is not a substitute for professional advice. Always consult a qualified professional for guidance specific to your situation.