

Key Takeaways
Pre-Installation Assessment
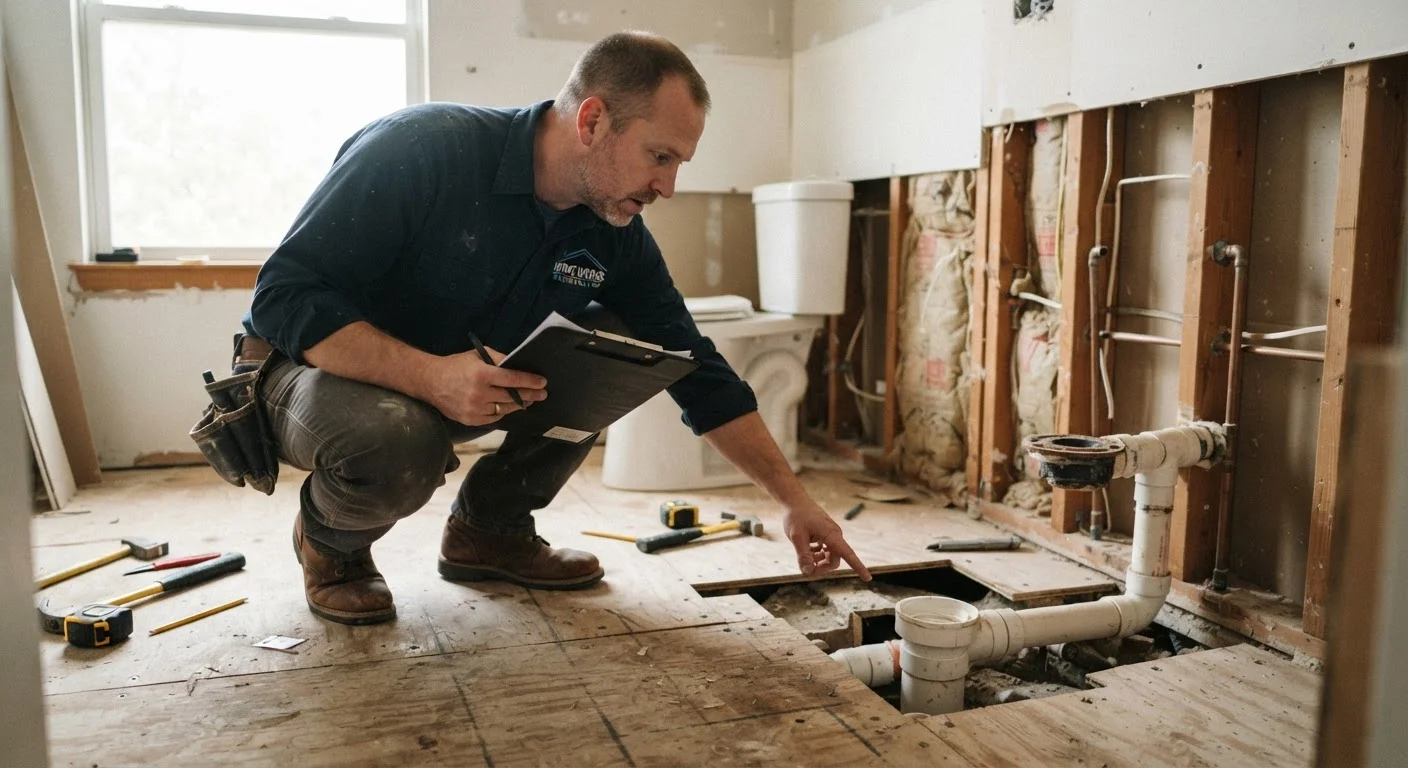
A pre-installation assessment is the evaluation a contractor performs before walk-in shower work begins. It examines the existing bathroom structure — including the subfloor, plumbing, walls, and drainage — to identify any conditions that could affect how the project proceeds. This inspection helps prevent surprise complications and gives you a clearer picture of what the job actually involves.
Contractors typically assess load-bearing capacity, existing drain rough-in location, wall framing for grab-bar blocking, and whether current waterproofing meets code requirements for wet areas.
Why the Assessment Matters Before a Single Tile Is Ordered
When a contractor visits before your walk-in shower project begins, they are not simply measuring the space. They are looking at conditions that will determine how straightforward — or complicated — your renovation turns out to be. For homeowners who haven't been through this process before, understanding what contractors examine helps set realistic expectations and supports better conversations with the professionals you hire.
This assessment is also where hidden issues come to the surface. Discovering a problem after demolition has started is far more disruptive and expensive than catching it beforehand. A thorough pre-installation visit protects your budget and your timeline. See our complete starting point for homeowners if you are still in the early stages of deciding what kind of shower makes sense for your space.
Subfloor Condition: The Foundation of Everything
The subfloor — the structural layer beneath your bathroom floor — is one of the first things a contractor will check. Walk-in showers are heavier than standard shower setups, and the subfloor must be solid enough to support the weight of the base, water, tile, and the people using the shower.
Contractors look for soft spots, rot, or areas where the subfloor has been weakened by past water damage. These problems are common in older bathrooms where small leaks have gone unnoticed over many years. If rot is found, that section of subfloor typically needs to be replaced before installation can begin — adding both cost and time to the project.
Thickness also matters. Most shower installations require a subfloor of a specific minimum thickness to provide adequate rigidity. A contractor will assess whether the existing material meets that standard or whether an additional layer needs to be added.
~40%
Bathroom renovations that uncover hidden water damage
Industry estimates suggest a significant portion of bathroom remodels reveal some form of prior water damage once walls or floors are opened, underscoring the value of a thorough pre-installation inspection.
1–2 hours
Typical duration of a pre-installation contractor assessment
Most contractor site visits for bathroom renovations take between one and two hours, though complex layouts or limited access points may require more time.
3/4 inch
Common minimum subfloor thickness for shower installations
Many installation guidelines recommend a minimum subfloor thickness of three-quarters of an inch to provide sufficient rigidity; contractors verify this during the assessment.
Drain Placement and Plumbing Access
The location of your existing drain has a direct effect on how complex the installation becomes. If the new shower drain can align with — or be very close to — the current drain location, the plumbing changes required are minimal. If the design calls for the drain to be repositioned, a plumber will need to cut into the floor and reroute pipes, which is a more involved and more costly process.
Contractors also assess how accessible your plumbing is. In homes with basements or crawl spaces below the bathroom, reaching the drain and supply lines is usually manageable. In slab-on-grade construction (where the concrete slab is the foundation), accessing and moving plumbing requires cutting through concrete — a significantly larger undertaking.
This is also the point at which a contractor determines whether water pressure and pipe diameter are adequate for the shower fixtures you're planning. Older plumbing systems sometimes need upgrading to support modern showerheads or thermostatic valve systems.
If you're weighing whether a walk-in shower or a walk-in tub better suits your bathroom layout and plumbing situation, our comparison of walk-in showers vs. walk-in tubs covers the key differences.
Waterproofing: What's Behind the Walls
Waterproofing is one of the most critical — and least visible — elements of a walk-in shower installation. A contractor will evaluate what is currently behind your bathroom walls and beneath the floor to determine whether existing waterproofing is intact or whether the walls show signs of moisture intrusion.
In older bathrooms, waterproofing was sometimes applied inadequately or has degraded over time. If tiles are removed and the contractor finds damp or damaged substrate (the board behind the tile), that material must be replaced before new waterproofing and tile can be installed. Skipping this step risks water damage to wall framing and joists over time — a far more expensive repair than addressing it upfront.
Modern walk-in shower installations typically use a dedicated waterproof membrane — either applied as a liquid coating or installed as a sheet — over a cement or fiber-cement backer board. Contractors will explain the method they use and why it suits your specific bathroom conditions.
Ask to Be Present During the Assessment
Walking through the assessment with your contractor gives you a chance to ask questions in real time and understand what they are finding. You'll be better equipped to evaluate their recommendations and compare notes if you get assessments from more than one professional.
Structural Considerations: Walls, Ventilation, and Blocking
Beyond the floor and plumbing, contractors look at the walls themselves. For homeowners who want grab bars — an important safety feature for those with mobility concerns — the contractor needs to confirm that the wall framing can support them. Grab bars must be anchored into solid wood blocking or studs; drywall alone cannot hold the weight.
If blocking is not already present, it needs to be installed before the walls are closed and tiled. Planning this during the assessment means the work is done correctly the first time. Our article on safety features worth asking your contractor about covers grab bars and other accessibility elements in more detail.
Ventilation is another factor. Walk-in showers produce substantial steam, and an undersized or poorly positioned exhaust fan can lead to mold and moisture problems over time. Contractors often note whether the existing ventilation is adequate for the new shower's size and usage.
Finally, if a permit is required for your project — which is common when plumbing is moved or structural changes are made — your contractor should handle that process or clearly explain what steps you need to take. Always verify local requirements with your building department. Learn more about questions to ask your contractor before work begins to make sure nothing is overlooked.