

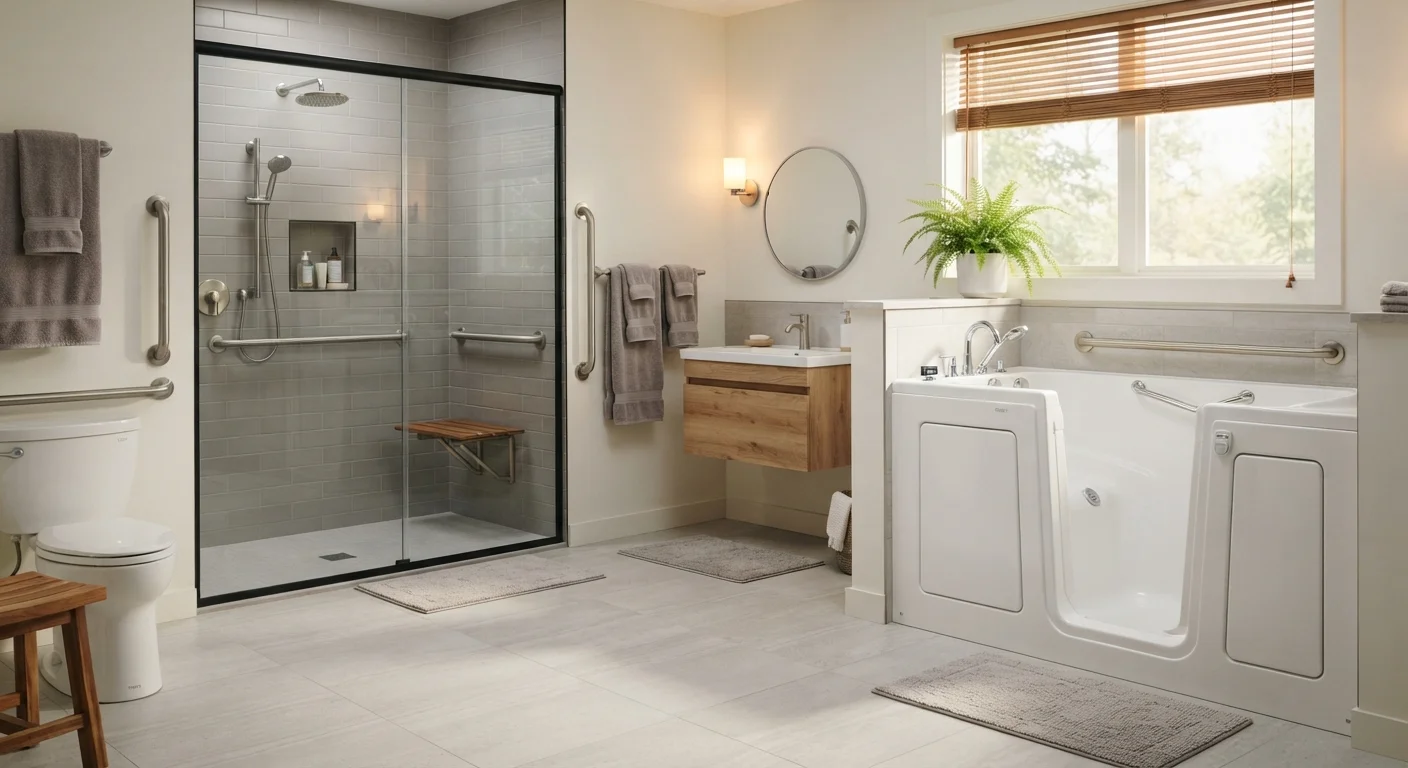
Key Takeaways
Option A
Walk-In Shower
The space-efficient, step-free bathing option.
Best for: Homeowners who prioritize quick, low-effort daily bathing with minimal transfer risk.
Option B
Walk-In Tub
The therapeutic, seated soaking solution.
Best for: Homeowners who want full-body soaking benefits and can comfortably enter and exit a seated enclosure.
If you want the fastest, most accessible daily bathing routine
Walk-In Shower
No waiting for fill or drain cycles — step in, shower, and step out. Curbless designs minimize transfer risk for most mobility levels.
If soaking helps manage joint pain or muscle tension
Walk-In Tub
Full-body immersion, especially in jetted or air bath models, can provide therapeutic comfort that a shower simply cannot replicate.
If your bathroom has limited square footage
Walk-In Shower
Walk-in showers can be configured in compact footprints; walk-in tubs typically require more floor space and a dedicated hot water supply.
If you have significant balance or standing difficulties
Walk-In Tub
A built-in seat and the ability to bathe while seated inside an enclosed space may reduce fall risk compared to standing, even with shower seating added.
If resale value and broad household appeal matter
Walk-In Shower
Curbless walk-in showers are widely preferred by buyers across age groups; walk-in tubs appeal to a narrower audience.
Understanding What Each Option Actually Is
Before comparing the two side by side, it helps to be precise about what each term means — because marketing language sometimes blurs the lines.
A walk-in shower is a shower enclosure without a tub. The most accessible version is a curbless (or zero-threshold) design, meaning the shower floor is flush with the bathroom floor. There is no step to lift your foot over. You walk directly in. A shower seat, grab bars, and a handheld showerhead can all be added to improve safety further. See our common walk-in shower myths debunked for a clearer picture of what these showers can and cannot do.
A walk-in tub is a bathtub with a watertight door built into its side wall. You open the door, step in, close and seal the door, then fill the tub — and you must drain it completely before opening the door to exit. This sequence is an important practical consideration. For a thorough introduction, our first-timer's overview of walk-in tubs covers how they work and who benefits most.
Head-to-Head: Key Differences at a Glance
The table below contrasts the two options across the criteria that matter most to homeowners planning an accessible bathroom upgrade.
| Criterion | Walk-In Shower | Walk-In Tub |
|---|---|---|
| Entry method | Step or roll directly in (curbless option) | Step through side door, then close and seal |
| Bathing position | Standing or seated on added bench | Seated inside enclosed tub |
| Time per session | Quick — no fill or drain wait | Longer — must fill then fully drain before exiting |
| Typical installation cost range | Generally lower | Generally higher |
| Space requirement | Flexible; compact options available | Larger footprint; specific clearance needed |
| Therapeutic soak option | Not available | Available (soaker, jetted, air bath models) |
| Plumbing complexity | Moderate; drain rerouting may be needed | Moderate to high; may need larger water heater |
| Resale appeal | Broad — suits most buyer profiles | Narrower — appeals mainly to accessibility-focused buyers |
For a deeper look at the costs behind each option, see what drives walk-in shower installation costs and what affects walk-in tub pricing.
Accessibility and Safety Considerations
Both options are designed with safety in mind, but they address different risk points.
Walk-in showers — particularly curbless designs — eliminate the step-over hazard that makes standard tubs dangerous. With a fold-down seat, grab bars, and a non-slip floor surface, a well-designed walk-in shower supports bathing with minimal physical strain. However, users still need to stand (or transfer safely to a seat) and manage spray direction. Our comparison of curbless showers and traditional shower trays explains how the removal of a curb changes waterproofing and drainage requirements.
Walk-in tubs address the risk of climbing over a high tub wall, replacing it with a low-threshold door entry. Once inside, users bathe in a seated position, which can reduce fatigue. The trade-off is the entry-and-exit sequence: you must be comfortable sitting in an enclosed space while the tub fills and again while it drains. This can take 10–20 minutes each way depending on your water heater capacity. Anyone with significant claustrophobia or breathing difficulties should weigh this carefully.
The Seated Wait: A Practical Walk-In Tub Reality
One aspect of walk-in tubs that surprises many first-time buyers is the required sequence: you enter, seal the door, fill the tub, bathe, drain completely, then exit. This means sitting inside the tub — sometimes in cooling water — while it drains. For individuals with circulation sensitivity or respiratory conditions, this wait can be uncomfortable. Ask your contractor and doctor about this before deciding.
Both options benefit from professional waterproofing and structural assessment before installation. Our guide on what contractors assess before a walk-in shower installation explains what professionals look for.
Space, Plumbing, and Installation Realities
Your bathroom's existing layout will influence which option is even practical. Walk-in showers can often fit within the footprint of a removed bathtub, though a curbless design requires careful re-sloping of the subfloor toward the drain — work that must be done by a licensed contractor. Older homes may present subfloor, plumbing access, or structural challenges that affect feasibility. See the advantages and limitations of walk-in showers in older homes for a balanced look at these complications.
Walk-in tubs are typically larger than standard bathtubs and require a sufficient hot water supply — often a larger water heater than many homes currently have. Installation involves connecting to existing plumbing, sealing the surround, and ensuring the floor can bear the tub's weight when filled. Details on this process are covered in what walk-in tub installation actually involves.
In either case, permits may be required depending on your local jurisdiction, particularly if drain locations are moved or structural work is involved. Always confirm permit requirements with your local building department before work begins.
Making the Right Choice for Your Household
There is no universally correct answer here — the right choice depends on your mobility today, how you expect your needs to change, your bathroom's structural realities, and how you prefer to bathe.
If you live with a partner whose needs differ from yours, it may be worth consulting an occupational therapist or a certified aging-in-place specialist (CAPS) — a professional designation for contractors trained in accessibility modifications — before committing to either option. Our broader accessible bathrooms planning guide can help you frame the full scope of what an accessible renovation might involve.
If you are weighing whether to adapt your current bathroom or start fresh, our article on whether to retrofit or replace your bathroom offers a practical framework for that decision.
This article is for informational purposes only. Consult a licensed contractor and, where relevant, a healthcare or occupational therapy professional before making renovation decisions that affect your safety or mobility.