

Key Takeaways
Walk-In Shower Installation Cost
Walk-in shower installation cost refers to the total amount a homeowner pays to convert an existing bathroom space into a walk-in shower — including labor, materials, waterproofing, and any accessibility features. Costs vary significantly based on the size of the shower, the materials chosen, existing plumbing conditions, and the complexity of the project. Most installations involve several tradespeople and can take two to five days to complete.
Labor alone typically represents 40–60% of total project cost. Structural changes such as moving a drain or rerouting plumbing can add substantially to that baseline.
Why Walk-In Shower Costs Are Rarely One-Size-Fits-All
When homeowners start researching walk-in shower installations, they often hope to find a single, reliable number. The reality is that costs vary widely — not because contractors price arbitrarily, but because every bathroom is different. The size of your existing space, the condition of your subfloor, your plumbing layout, and the materials you choose all interact to shape the final price.
As a general orientation, straightforward prefabricated installations in an existing shower footprint tend to be the least expensive. Custom tiled showers with accessibility modifications sit at the higher end. Understanding which variables push costs up — and which don't — is the most useful first step before you contact any contractor.
For a broader look at how your bathroom layout and structural conditions affect what a contractor will need to do, see what contractors assess before installation.
The Main Cost Drivers: Materials, Labor, and Layout
Materials are one of the most visible cost variables. A prefabricated acrylic surround is quicker to install and less expensive per square foot than hand-laid ceramic or porcelain tile. Natural stone — while attractive — costs significantly more in both material and skilled labor. For a detailed look at trade-offs between each option, comparing tile, acrylic, and stone resin surrounds is worth reading before you decide.
Labor typically represents the largest single line item. A project may involve a plumber, a tile setter, and a general contractor — each billing separately. The complexity of their work depends heavily on your bathroom's layout: if the drain needs to be relocated or if walls need waterproofing remediation, labor hours increase quickly.
Layout changes are a common source of cost surprises. Converting a bathtub alcove to a walk-in shower, for instance, often requires drain repositioning and subfloor work that isn't visible in an initial estimate. This is why renovation cost overruns are so common — and so avoidable when you ask the right questions upfront.
40–60%
Share of total cost attributed to labor
Industry estimates consistently place labor as the largest single cost category in bathroom renovation projects.
$3,000–$15,000+
Typical walk-in shower installation cost range
The range reflects the difference between basic prefabricated units and fully custom tiled showers with accessibility features.
10–15%
Recommended contingency budget buffer
Home renovation professionals commonly advise adding a contingency of this size to account for unforeseen structural or plumbing issues.
Accessibility Features and Their Impact on Price
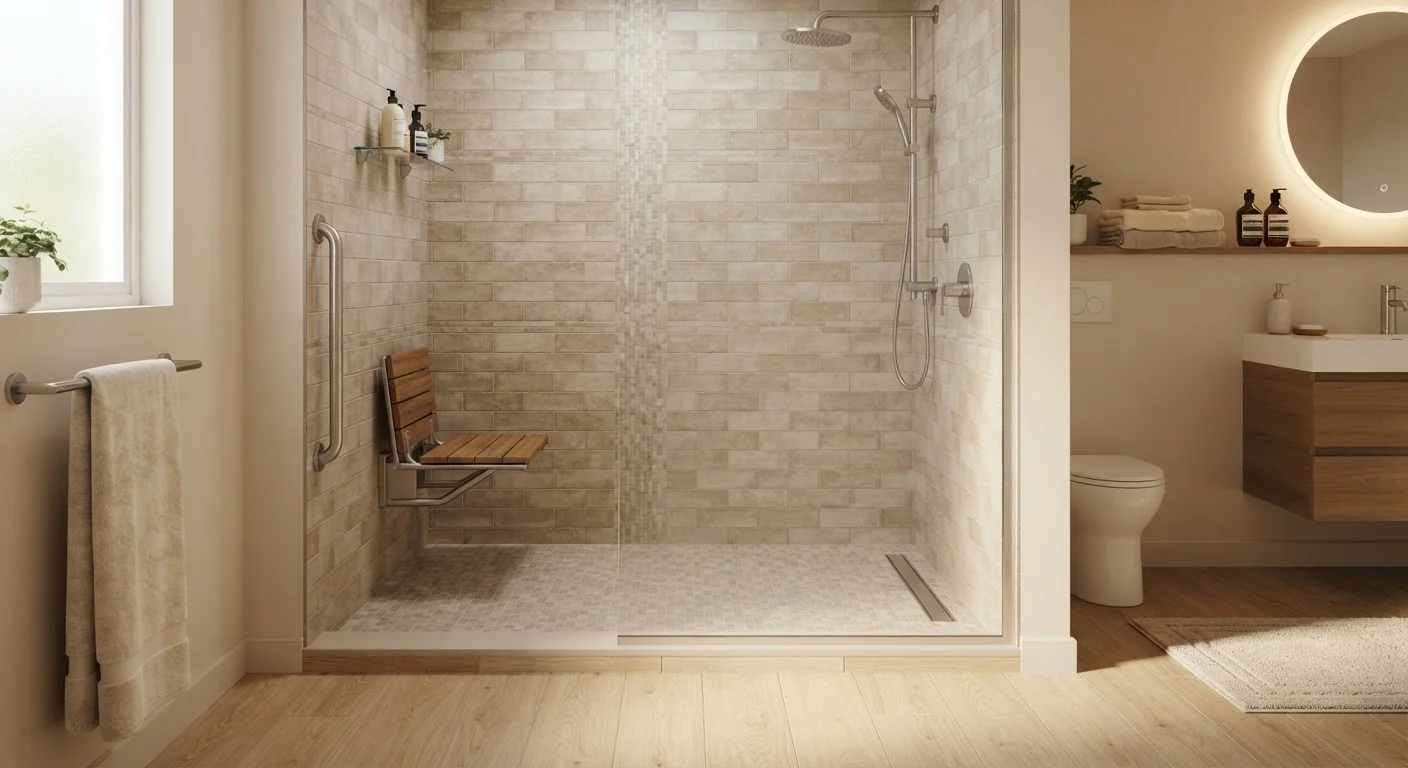
For homeowners planning a bathroom that supports aging in place, accessibility features are not optional extras — they're the point of the renovation. These additions do increase the total project cost, but they also reduce fall risk and improve daily independence, which carries real long-term value.
Common accessibility additions and their cost implications include:
- Grab bars: Relatively affordable per unit, but proper installation into wall studs or blocking adds labor time.
- Fold-down shower seats: Mid-range cost; require wall reinforcement to bear weight safely.
- Handheld showerheads: Low additional cost but may require a diverter valve installation.
- Low or zero-threshold entry: One of the more significant cost items, as it may require lowering the shower pan or reconfiguring the drain slope to prevent water from escaping.
- Widened entry: If you need a wider opening for mobility aid clearance, wall modifications and new framing may be necessary.
If you're weighing whether a walk-in shower or a walk-in tub better fits your mobility and budget needs, the walk-in shower vs. walk-in tub comparison lays out both options side by side.
How to Budget and Work with Contractors
Approaching this project with realistic expectations — and a small financial buffer — is the most practical advice we can offer. Here's how to set yourself up for a smoother experience:
- Request itemized quotes: Ask each contractor to break down labor, materials, fixtures, and any contingency costs separately. This makes comparing quotes meaningful rather than guesswork.
- Build in a contingency: A 10–15% buffer above your stated budget is a reasonable cushion for unforeseen issues like water damage or outdated plumbing discovered mid-project.
- Verify permits and licensing: Plumbing and structural work typically requires permits in most U.S. jurisdictions. Confirm with your local building department what's required, and ensure your contractor obtains the necessary approvals.
- Prioritize safety features in the base budget: It's easier to include grab bars and a threshold modification in the original scope than to retrofit them later — both in cost and in disruption.
For end-to-end guidance on planning, installation, and long-term upkeep, Walk-In Showers From Start to Finish is a comprehensive resource to bookmark as you move forward.
This article is for general informational purposes only. Costs and requirements vary by location, contractor, and project scope. Always verify permit requirements with your local building authority and obtain quotes from licensed professionals.