

Key Takeaways
Our Verdict
Neither curbless showers nor traditional shower trays are universally superior — the right choice depends on your mobility, bathroom structure, and long-term plans. Curbless designs offer genuine accessibility advantages and a cleaner visual footprint, but they demand more rigorous installation. Traditional trays are simpler to install and retrofit, but the curb remains a physical obstacle that grows more significant with age.
| Best for | Recommended |
|---|---|
| Homeowners prioritising fall prevention and ease of entry | Curbless shower |
| Those working within strict time or cost constraints | Traditional shower tray |
| Homeowners planning a full bathroom renovation with subfloor access | Curbless shower |
| Renters or those making minimal structural changes | Traditional shower tray |
What the Curb Actually Does
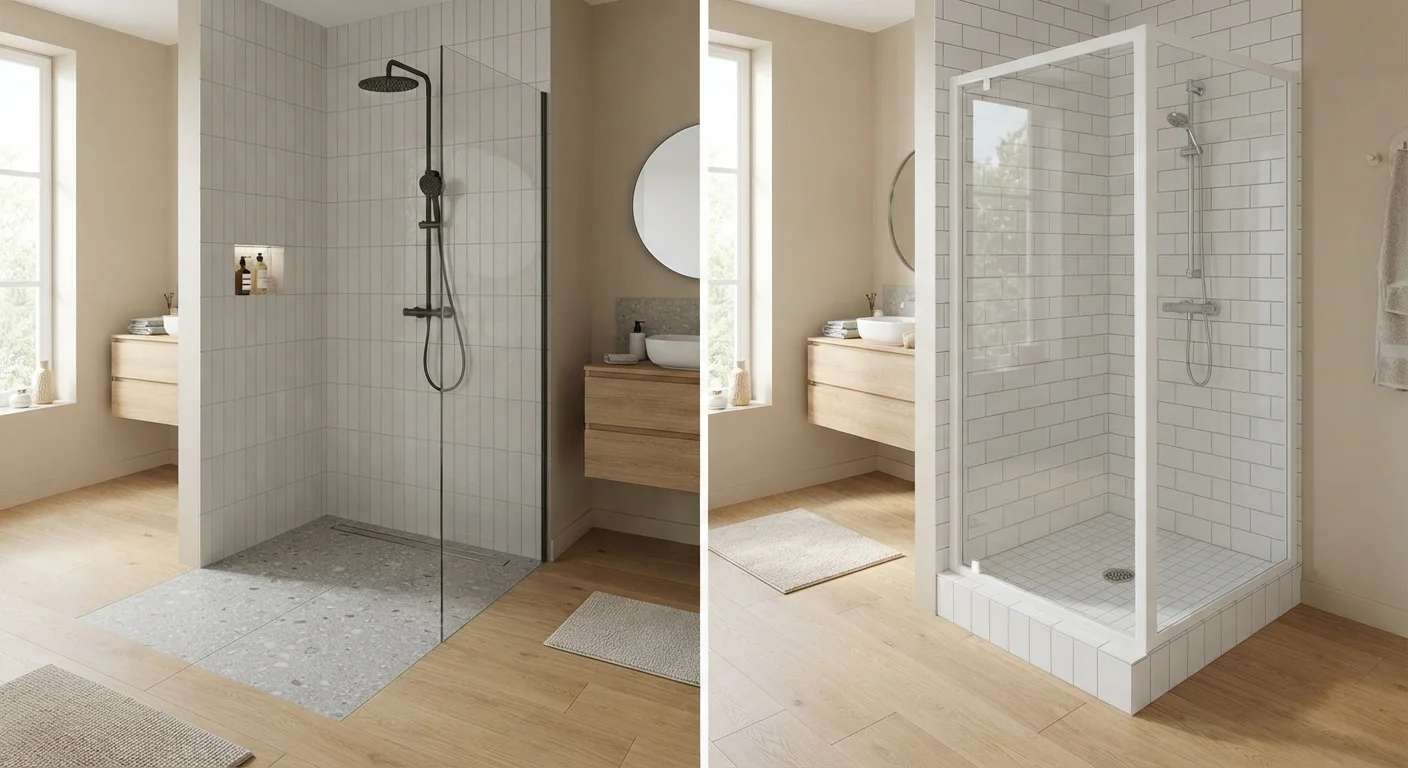
The raised lip at the front of a traditional shower — called a curb or threshold — serves a practical purpose: it forms a physical dam that keeps water inside the shower zone. Without it, water containment depends entirely on the floor's slope and the drain's capacity to remove water before it spreads.
Traditional shower trays (also called shower pans) are pre-formed or tiled basins with a built-in slope toward a central drain. The curb is the final line of defence. In a curbless design, that defence is removed and replaced by engineered slope gradients, linear or wide-format drains, and — critically — thorough waterproofing of the surrounding floor area.
Understanding this distinction matters because removing the curb is not simply a cosmetic decision. It shifts the entire water-management responsibility to the floor system beneath your tile. For a deeper look at how curbless entry differs from other threshold styles, see this guide to walk-in shower entry styles.
Waterproofing and Drainage: Where the Real Differences Live
In a traditional shower tray installation, waterproofing is largely concentrated within the tray itself. The tray is the waterproof layer. Grout lines and tile surrounds still need sealing, but the basin handles most of the containment work.
Curbless showers require a continuous waterproof membrane extending across the entire shower floor and often several inches beyond the shower area into the adjacent bathroom floor. Any gap, crack, or poorly sealed joint in this membrane can allow water to penetrate the subfloor — leading to structural damage, mold, or rot over time.
Ask About the Drain Before Finalising the Design
When meeting with a contractor about a curbless conversion, ask specifically how the drain will be positioned and whether the subfloor needs to be lowered. This single factor has the greatest impact on cost and complexity. Getting this answered early prevents surprises once work begins.
Drainage design also changes significantly. Traditional trays use a single central drain positioned at the low point of the basin. Curbless showers often use linear drains — long, narrow channels installed along one wall — which allow a single-direction slope rather than four-way pitch. This simplifies tiling and is particularly effective in larger or barrier-free shower spaces.
The floor slope in a curbless shower is typically between 1/4 inch and 3/8 inch of drop per foot of run — enough to guide water to the drain without creating an uneven surface that feels unstable underfoot. Achieving this consistently across a larger floor area requires skilled measurement and execution.
Subfloor and Structural Considerations
Traditional shower trays are relatively forgiving of existing subfloor conditions. Many can be set on top of an existing floor or over a mortar bed without major structural modification.
Curbless showers frequently require the subfloor to be recessed — lowered by an inch or more — so the shower floor can slope to the drain while remaining flush with the adjacent bathroom floor. In homes built on concrete slabs, this may mean cutting into the concrete to reposition the drain. In homes with wood-framed floors, joists may need to be notched or reinforced, which has structural implications that a licensed contractor must evaluate.
This is one of the primary reasons curbless conversions tend to carry higher installation costs and longer project timelines than swapping a traditional tray. It also explains why a professional assessment of your specific bathroom structure is essential before committing to a design.
| Curbless Shower | Traditional Shower Tray | |
|---|---|---|
| Entry barrier | None — flush with bathroom floor | Raised curb (typically 2–6 inches) |
| Waterproofing complexity | High — full floor membrane required | Moderate — contained within tray |
| Drain type | Linear or wide-format drain common | Central point drain standard |
| Subfloor modification | Often required — floor recessing or joist work | Usually minimal |
| Installation time and cost | Typically higher | Typically lower |
| Accessibility for older adults | High — eliminates step-over risk | Moderate — curb remains an obstacle |
| Suitable for retrofit | Depends on subfloor access | Generally easier to retrofit |
If you are weighing this choice as part of a broader accessibility upgrade, comparing walk-in showers against walk-in tubs may also help clarify your options.
Safety and Accessibility in Daily Use
For homeowners aged 50 and older, the functional safety difference between these two options is meaningful. A traditional shower curb — even a modest 4-inch one — requires a deliberate step up and over on every entry and exit. This movement poses a genuine fall risk, particularly when floors are wet or balance is less reliable.
A curbless shower eliminates that obstacle entirely. Combined with a hand-held showerhead, a fold-down seat, and properly anchored grab bars, a curbless design can make showering significantly safer and less physically demanding. For a broader look at how this compares to other accessible bathing options, see this comparison of walk-in tubs and walk-in showers.
Traditional trays are not without merit for safety — a low-profile tray with a 2-inch curb is far more manageable than a deep tub surround. But if reducing physical barriers is a priority, curbless designs offer a demonstrably cleaner solution. Understanding what defines a walk-in shower can help frame your expectations before meeting with a contractor.
This article is intended for general informational purposes only. Consult a licensed contractor to evaluate your specific bathroom structure and local building code requirements before beginning any renovation.