

Key Takeaways
Walk-In Shower
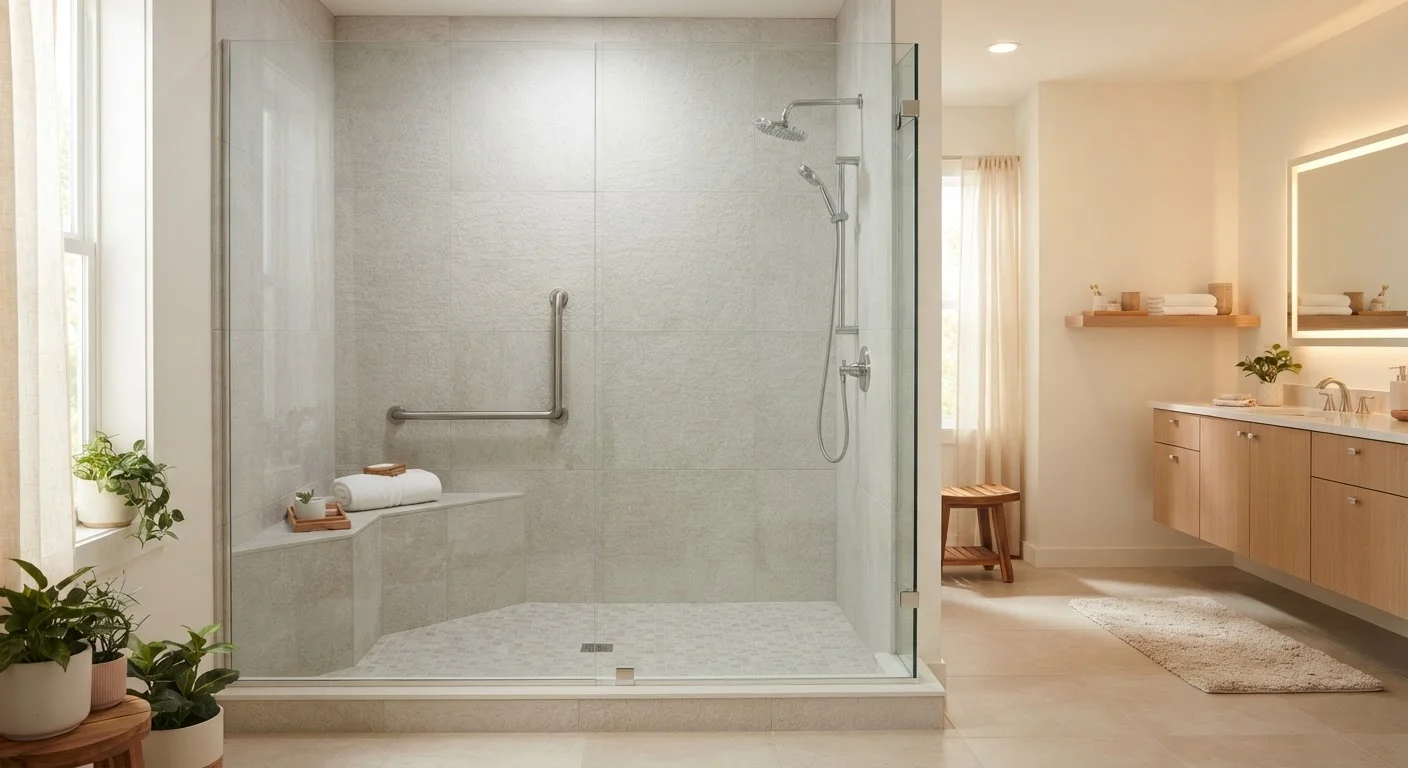
A walk-in shower is a shower enclosure with a very low or completely flush entry point — meaning you step directly into the shower without climbing over a raised barrier. Unlike a standard shower stall or tub-shower combo, there is little to no threshold (the raised lip at the base). This design makes entry and exit easier and safer, especially for people with limited mobility or balance concerns.
In accessibility design, a walk-in shower with a fully flush floor is often called a "curbless" or "zero-threshold" shower. These terms are used interchangeably in contractor and remodeling contexts.
The Key Structural Difference
The most fundamental difference between a walk-in shower and a standard shower is the entry point. Standard shower enclosures — including tub-shower combos — have a raised curb, typically 2 to 4 inches high, at the base. You must step over this lip to get in and out. For younger, able-bodied users this is rarely an issue, but for someone with reduced balance, hip or knee pain, or early mobility challenges, that small step becomes a meaningful safety hazard.
A walk-in shower lowers or eliminates this curb entirely. A low-threshold shower has a curb of 0.5 inches or less. A curbless or zero-threshold shower has a completely flush floor — the shower floor sits level with the bathroom floor, with only the drainage slope distinguishing the two surfaces. This flush design is the gold standard for accessibility, and it also creates a clean, open visual in the bathroom.
Curbless Showers Require Precise Drainage
The shower floor in a curbless design is sloped slightly — typically about one-quarter inch per foot — toward the drain. This slope is critical for directing water away and preventing pooling on the bathroom floor. Proper slope and waterproofing must be installed by an experienced professional.
The shower floor in a curbless design is sloped slightly — typically about one-quarter inch per foot — toward the drain. This slope is critical for directing water away and preventing pooling on the bathroom floor. Proper slope and waterproofing must be installed by an experienced professional.
Common Features That Set Walk-In Showers Apart
Beyond the entry point, walk-in showers often include design features that further support safety and ease of use:
- Grab bars: Mounted to wall studs at strategic heights, grab bars provide a secure handhold when entering, exiting, or moving within the shower. They are a practical addition for any age group and can be incorporated into the design without appearing clinical.
- Built-in or fold-down seating: A teak bench or fold-down wall seat allows users to shower comfortably while seated. This is particularly valuable for those who experience fatigue or unsteadiness standing for extended periods.
- Handheld showerhead: A handheld showerhead on a sliding bar lets you direct water while seated or adjust the height to suit different users. It makes rinsing easier and more precise.
- Non-slip flooring: Smaller mosaic tiles, textured tile, or specialty non-slip coatings on the shower floor reduce the risk of slipping on wet surfaces.
- Open or glass-panel design: Many walk-in showers use frameless glass panels rather than heavy framed doors, making entry wider and easier to navigate. Some larger designs forgo a door entirely.
These features can be combined in various configurations. Your contractor can help you prioritize based on your bathroom dimensions and specific mobility needs. For a broader look at how walk-in showers compare with other accessible options, see Walk-In Shower or Walk-In Tub: Which Suits Your Mobility Needs?.
Who Benefits Most — and What to Consider Before Installing
Walk-in showers benefit a wide range of homeowners, but they're especially practical for adults planning to age in place. If you currently use a tub-shower combo and find yourself gripping the walls when stepping in or out, a walk-in shower conversion is worth a serious look. The same is true if you are recovering from surgery, managing arthritis, or simply want to make your bathroom safer before a problem arises.
That said, a walk-in shower is not always the right fit for every home or household. Some considerations to discuss with a contractor:
- Household needs: If young children or other household members rely on a bathtub, eliminating your only tub may not be practical. Many homeowners convert one bathroom to a walk-in shower while retaining a tub elsewhere.
- Bathroom layout: The existing plumbing location, floor structure, and wall layout all affect what's feasible. Older homes sometimes present additional challenges — learn more about walk-in shower considerations in older homes before you commit to a plan.
- Permits and codes: Most bathroom renovations involving plumbing or structural changes require a building permit. Requirements vary by municipality, so verify what applies in your area before work begins.
- Waterproofing: A curbless shower depends entirely on correctly installed waterproofing membranes and drainage. Improper installation can lead to water damage inside walls or subfloors. This is not a DIY project — always use a licensed contractor with experience in shower installations.
If you are weighing a walk-in shower against a walk-in tub, our side-by-side comparison can help you think through the decision. You can also explore accessible bathroom planning for a broader look at safe, mobility-friendly bathroom design.
This article is for informational purposes only. Always consult a licensed contractor and verify local permit requirements before beginning any bathroom renovation.