

| Entry height — curbless | 0 inches (flush with bathroom floor) |
| Entry height — low-threshold | Typically ½ inch to 2 inches |
| Entry height — barrier-free | 0 inches; also addresses width, clearance, and grab support |
| Best for wheelchair or walker use | Curbless or barrier-free designs |
| Subfloor modification usually required | Yes, for curbless; often not for low-threshold |
| Permit commonly required | Often yes — verify with your local building authority |
| Drain type often used in curbless showers | Linear drain along one wall or edge |
| Water containment method (curbless) | Floor slope and drainage design; no physical barrier |
Why Entry Style Matters More Than You Might Expect
When older homeowners start planning a bathroom upgrade, the phrase "walk-in shower" often gets treated as a single category. In reality, there are meaningful differences in how you actually step — or roll — into the shower. The entry style determines how safe the shower is for someone with limited mobility, how water is managed on the bathroom floor, and how much structural work the installation requires.
Three terms come up most often: barrier-free, low-threshold, and curbless. These are sometimes used interchangeably, but they are not identical. Understanding what each means helps you have a more informed conversation with a contractor and choose the design that truly fits your needs. If you're still deciding whether a walk-in shower is right for you at all, this overview of what walk-in showers actually are is a useful starting point.
Curbless shower
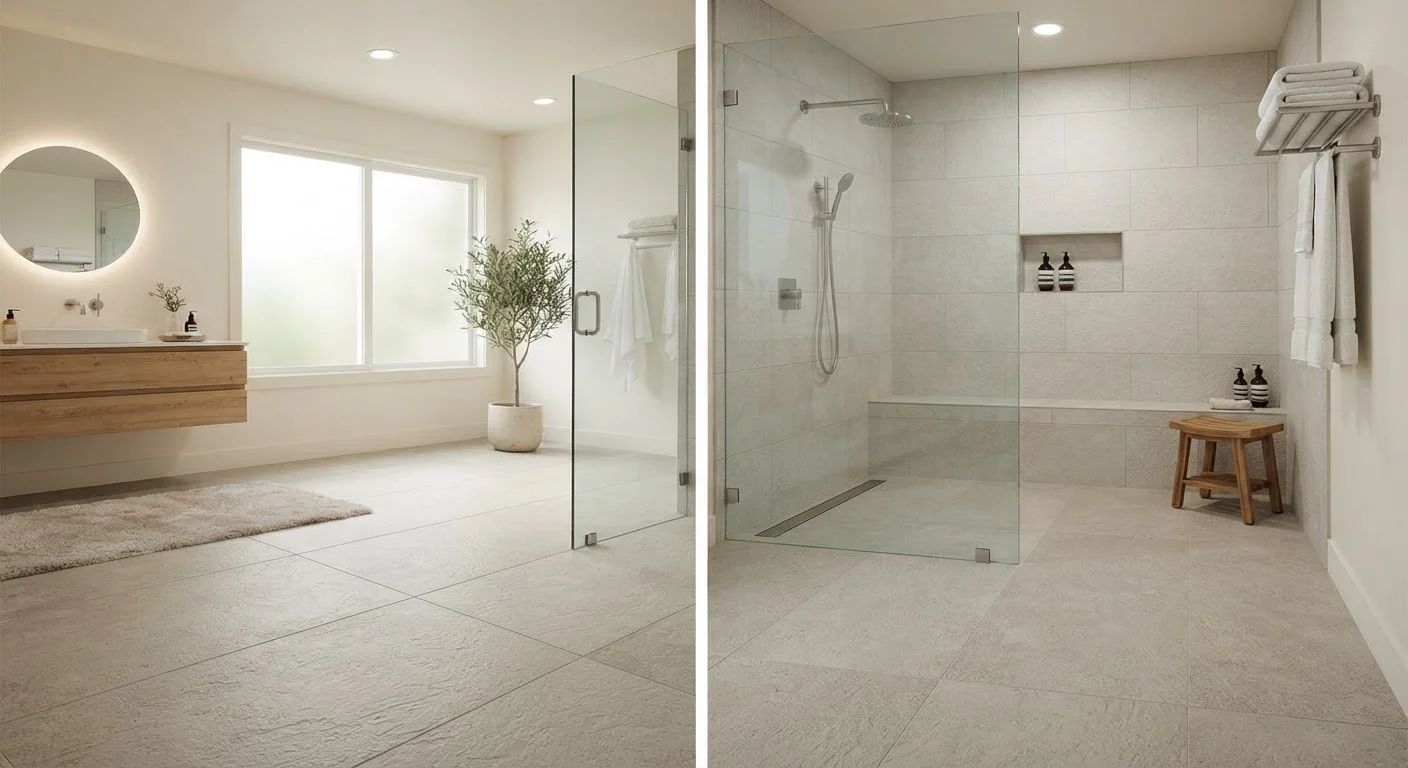
A shower with no raised lip at the entry, where the bathroom floor and shower floor meet at the same level. Also called a zero-threshold shower. Requires precise floor sloping for water management.
Barrier-free design
A broader accessibility approach that removes physical obstacles from a space — including thresholds, narrow openings, and lack of grab support. Applied to showers, it typically means no curb, adequate clearance, and supportive features like seating and grab bars.
Low-threshold shower
A shower entry with a small raised lip, usually between half an inch and two inches. It helps contain water with less subfloor modification than a curbless design, but even a small threshold can present a trip hazard for some users.
Linear drain
A long, narrow drain channel placed along one edge or wall of a shower floor. Commonly used in curbless showers because it allows the floor to slope in one direction, simplifying installation and improving wheelchair access.
Subfloor
The structural layer of flooring beneath the finished surface — tile, for example. Curbless shower installations often require modifying the subfloor to create the proper slope for drainage.
Waterproofing membrane
A layer of waterproof material installed beneath shower tiles to prevent moisture from reaching the subfloor and wall structure. Essential in any shower installation and especially important in curbless designs where water is not contained by a curb.
The Three Entry Styles Defined
Curbless Showers
A curbless shower has no raised lip or ledge at the entry point. The bathroom floor and the shower floor are flush — there is nothing to step over. This design is sometimes called a zero-threshold shower. Water containment relies entirely on drainage design and floor slope, so the shower floor must be carefully pitched toward a drain. Curbless showers are the most accessible option and work well for wheelchair users or anyone who uses a walker or rollator.
For a deeper look at how this differs from a traditional shower tray and what the waterproofing demands involve, see this comparison of curbless showers and traditional shower trays.
Barrier-Free Showers
Barrier-free is a broader accessibility term. It generally describes a shower space with no physical barriers — no curb, no door threshold, and often no door at all. A curbless shower can be barrier-free, but a barrier-free design also considers clearance space, grab bar placement, and seating. It's a design philosophy as much as a construction specification. If you're planning for long-term aging in place, barrier-free thinking applies to the whole wet area, not just the floor entry.
Low-Threshold Showers
A low-threshold shower does have a raised entry point, but it's intentionally small — typically between half an inch and two inches high. This modest lip provides a physical boundary that helps contain water without requiring the same level of floor-slope engineering as a fully curbless design. It's easier and less expensive to install in an existing bathroom because it doesn't always demand a full subfloor rebuild. However, even a small threshold can pose a trip hazard for someone with limited foot clearance or balance challenges.
Comparing the Three: A Quick Reference
| Entry height — curbless | 0 inches (flush with bathroom floor) |
| Entry height — low-threshold | Typically ½ inch to 2 inches |
| Entry height — barrier-free | 0 inches; also addresses width, clearance, and grab support |
| Best for wheelchair or walker use | Curbless or barrier-free designs |
| Subfloor modification usually required | Yes, for curbless; often not for low-threshold |
| Permit commonly required | Often yes — verify with your local building authority |
| Drain type often used in curbless showers | Linear drain along one wall or edge |
| Water containment method (curbless) | Floor slope and drainage design; no physical barrier |
The right entry style often depends on your current mobility, how it may change in coming years, your bathroom's existing subfloor construction, and your budget. A curbless or barrier-free installation is generally more involved structurally — and therefore more expensive — than a low-threshold conversion. Your contractor will need to assess whether the floor can be reconfigured to allow proper water drainage before committing to a fully flush design.
If you're weighing a walk-in shower against a walk-in tub, entry style is one of the key differentiators between those options as well. This side-by-side comparison of walk-in showers and walk-in tubs can help clarify which direction suits your situation best.
Installation Considerations and What to Ask a Contractor
Each entry style has different structural requirements. A low-threshold installation may involve only minor modifications to the existing shower pan or base. A curbless or barrier-free design, however, typically requires reconfiguring the subfloor to create the correct slope toward a linear or center drain — work that touches plumbing and may require permits depending on your local jurisdiction. Always ask your contractor whether a permit is required before work begins, and verify with your local building department if you're unsure.
Questions worth asking any contractor include:
- Can my existing subfloor support a curbless design, or will it need to be rebuilt?
- Where will the drain be located, and how will the floor slope be achieved?
- What waterproofing membrane will be used beneath the tile?
- Will the entry width accommodate a wheelchair or walker if needed?
- Are grab bars included in the plan, and where will they be anchored?
For a full overview of accessibility guidelines that commonly apply to residential walk-in shower installations — including grab bar placement and recommended entry widths — see this plain-language accessibility standards guide. Understanding these benchmarks before meeting with a contractor helps you evaluate whether a proposed design truly serves your long-term needs.
This article is intended for general informational purposes only. Always consult a licensed contractor and verify local building code requirements before beginning any bathroom renovation.