

Key Takeaways
Why These Myths Matter for Older Homeowners
A walk-in shower renovation can meaningfully improve bathroom safety and daily comfort — but only when decisions are grounded in accurate information. Misconceptions about cost, fit, and safety regularly lead homeowners to either overestimate what a basic installation will deliver or underestimate what a well-designed one requires.
If you're exploring this upgrade, understanding what walk-in showers actually are is a useful starting point. Our guide Walk-In Showers Explained covers the fundamentals clearly. The myths below address the most common points where planning goes wrong.
Myth
Any bathroom can accommodate a walk-in shower without major changes.
Fact
Space, drain placement, and floor structure all determine feasibility — many bathrooms require meaningful modifications.
Walk-in showers — particularly curbless designs — need a drain positioned to handle water flow across an open floor. If your existing drain is in a location designed for a tub or a standard shower pan, repositioning it involves opening the floor and rerouting plumbing. Some older homes also have floor joists that need reinforcement to support tile and a new shower base. A licensed plumber or contractor can assess what your specific bathroom actually requires before you budget or commit.
Myth
Walk-in showers automatically make a bathroom safer for older adults.
Fact
The design itself doesn't prevent falls — specific safety features must be deliberately specified and professionally installed.
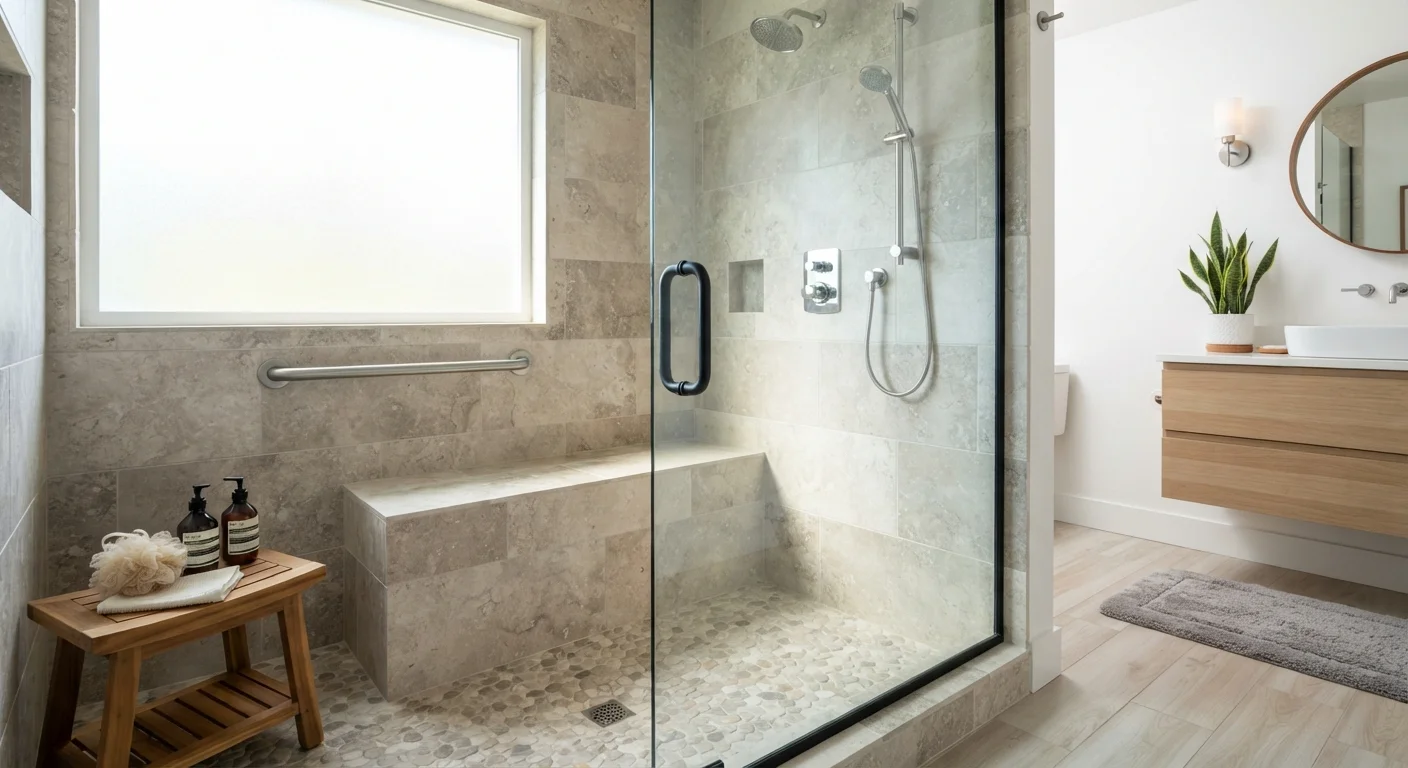
A walk-in shower without grab bars, a non-slip floor surface, a built-in seat, and a handheld showerhead provides little more fall protection than a standard shower. The absence of a curb (the raised step at a shower entrance) is genuinely helpful for people with mobility limitations, but it's only one element of a safe design. Safety comes from the combination of features chosen, not from the category of product alone. Always discuss your specific mobility needs with your contractor so the design reflects them.
Myth
Walk-in showers always cost far more than homeowners can afford.
Fact
Costs vary widely depending on size, materials, and features — accessible options exist across a broad budget range.
Installation costs depend on factors like bathroom size, tile selection, whether plumbing needs to be moved, and which accessibility features are included. A straightforward conversion in an existing shower footprint with modest tile and standard fixtures will cost considerably less than a custom, fully tiled wet room. That said, the lowest-cost approaches often omit features — like properly anchored grab bars or anti-scald valves — that matter most for safety. Getting multiple quotes from licensed contractors gives you a realistic picture for your specific space and priorities.
Myth
A curbless shower floor will always lead to water leaking outside the shower area.
Fact
Properly designed and waterproofed curbless showers contain water effectively when installed correctly.
Curbless designs rely on a sloped floor that directs water toward the drain, combined with a waterproof membrane beneath the tile surface. When these elements are installed correctly by an experienced contractor, water stays where it belongs. Problems arise when the slope is inadequate, the membrane is poorly applied, or corners and seams aren't properly sealed. This is one reason licensing and experience matter when selecting an installer — waterproofing errors are often invisible until water damage becomes apparent.
Myth
You don't need a permit for a shower conversion — it's just a cosmetic change.
Fact
Many jurisdictions require permits for work involving plumbing changes, structural modifications, or electrical additions.
Whether a permit is required depends on your local building authority, but any work that moves or alters plumbing, modifies load-bearing elements, or adds electrical fixtures like ventilation fans typically triggers a permit requirement. Skipping permits creates real risks: unpermitted work can complicate home sales, void homeowner's insurance claims related to that area, and leave you liable if something goes wrong. A reputable contractor will know what's required in your area and handle the permit process as part of the project. Be cautious of any contractor who suggests bypassing this step. You can also check with local accessible bathroom planning resources for guidance on code considerations.
Planning Your Walk-In Shower the Right Way
Once the misconceptions are out of the way, thoughtful planning becomes much more straightforward. A few principles guide good decisions consistently.
Permits and Licensed Work Are Not Optional
Walk-in shower installations that involve plumbing relocation, structural floor work, or electrical additions typically require permits in most U.S. jurisdictions. Work performed without required permits can affect your homeowner's insurance, complicate the sale of your home, and leave you personally liable for any resulting damage. Always verify requirements with your local building department, and hire a licensed contractor who will pull the necessary permits on your behalf.
Always consult a licensed contractor before committing to a layout. Plumbing drain locations, floor joists, and existing tile work all affect what's feasible in your specific bathroom. A contractor can assess whether your space needs minor modifications or more significant structural adjustments — and give you a realistic cost range before work begins.
Safety hardware is non-negotiable in a well-designed accessible shower. Grab bars rated for wall-anchoring loads, a fold-down bench or built-in seat, and a handheld showerhead on an adjustable slide bar are all standard recommendations. Anti-scald valves — which limit water temperature to prevent burns — are another practical addition worth discussing with your installer.
If you're also weighing whether a walk-in tub might better suit your needs, our side-by-side comparison covers accessibility, space, and daily practicality in detail. And if broader bathroom accessibility planning is on your mind, the Accessible Bathrooms hub is a good next step.
This article is for informational purposes only. Always verify local building codes, permit requirements, and contractor licensing in your area before beginning any renovation project.