

Key Takeaways
Zoned Heating
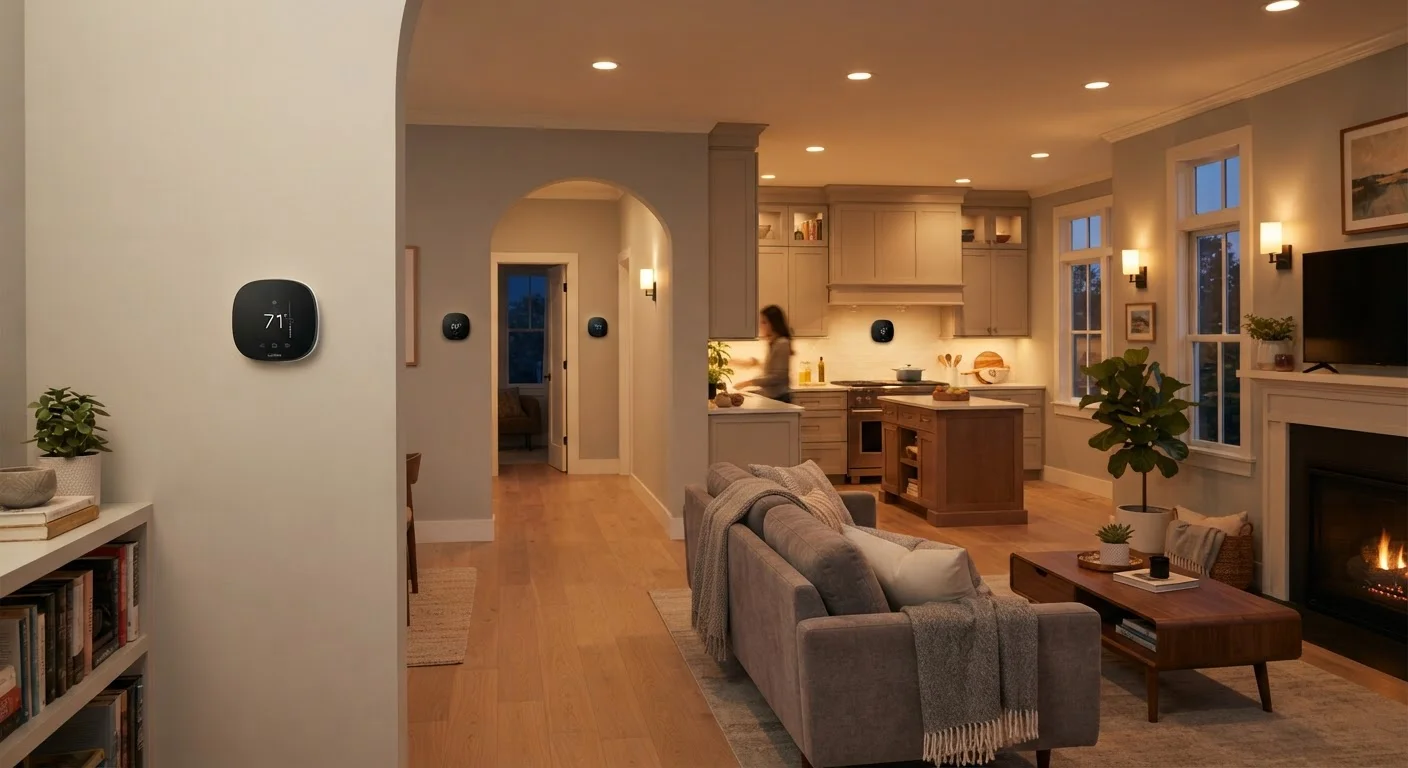
Zoned heating is a setup that divides your home into separate areas — called zones — each controlled by its own thermostat. Instead of heating your entire house to one temperature, you can set different temperatures for different rooms or floors. This means you're not wasting energy heating spaces that aren't being used.
In forced-air systems, zoning is typically achieved using motorized dampers installed inside ductwork, controlled by a central zone controller that coordinates signals from multiple thermostats.
How Zoned Heating Works
In a standard home heating setup, one thermostat controls the temperature for the entire house. When it calls for heat, the system runs until the whole home reaches the set temperature — even rooms nobody uses. Zoned heating changes that model entirely.
With zoning, your home is divided into distinct areas. Each area has its own thermostat, and the heating system responds to each zone's needs separately. In a forced-air system, this typically involves motorized dampers — flaps inside the ductwork that open or close to direct airflow where it's needed. A central controller coordinates everything. In homes with radiant or baseboard heating, zoning may involve separate valves or independently wired heating circuits instead.
For a broader look at how different types of heating work before adding zoning, see our plain-language guide to home heating systems.
Ask About Your Existing Ductwork First
Not all ductwork handles zoning equally well. Older systems designed for single-zone operation may need modifications to avoid pressure buildup when dampers close. Ask your HVAC contractor to assess duct capacity before committing to a zoning plan.
Which Homes Benefit Most
Zoned heating isn't equally useful for every household. It tends to deliver the most value in specific situations:
- Multi-story homes: Heat naturally rises, meaning upper floors are often warmer than lower ones. Zoning lets you compensate without overcooling one area to balance another.
- Homes with rarely used rooms: Guest rooms, formal dining rooms, or finished basements that sit empty most of the week don't need to be heated to full comfort levels all day.
- Households with different comfort preferences: If one person runs warm and another runs cold, separate zones can reduce ongoing thermostat disputes.
- Large or open-plan homes: Bigger square footage often means uneven heating. Zoning addresses hot and cold spots more precisely than a single thermostat can.
If your home already heats evenly and you use most rooms regularly, the benefit may be smaller. Understanding how your current system distributes heat — whether forced air, radiant, or baseboard — is a useful starting point. Our article on forced air, radiant, and baseboard heating differences can help clarify this.
What Installation Typically Involves
Adding zoning to an existing home is not a DIY project. It involves modifications to your heating system that require a licensed HVAC professional. Here's what the process generally looks like:
- Assessment: A contractor evaluates your current system, ductwork layout (if applicable), and the number of zones that make sense for your home.
- Zone controller installation: A central panel is installed to manage communication between all thermostats and the heating equipment.
- Damper or valve installation: In forced-air systems, motorized dampers are placed at key duct junctions. In hydronic or electric systems, valves or separate circuits may be used.
- Thermostat placement: Individual thermostats are installed in each zone — often upgraded to programmable or smart models.
- Testing and balancing: The contractor tests the system to make sure each zone responds correctly and airflow is properly balanced.
Permits and inspections are commonly required for this type of work. Always verify local requirements with your building department, and confirm your contractor is licensed in your area.
Permits Are Commonly Required
Modifications to HVAC systems — including adding zone controllers and dampers — typically require a permit and inspection in most U.S. jurisdictions. Requirements vary by state and municipality. Always ask your contractor to confirm what permits apply in your area before work begins.
Weighing the Costs and Trade-offs
Zoned heating involves meaningful upfront investment. The total cost depends on the size of your home, the number of zones, and the complexity of your existing system. Retrofitting an older home with ductwork that wasn't designed for zoning can add to the expense. New construction or a full system replacement is often a more cost-effective time to add zoning.
It's also worth knowing that zoning doesn't eliminate all inefficiencies. If your home has poor insulation or an aging furnace, those problems persist regardless of zoning. Addressing those fundamentals first — or alongside zoning — tends to produce better overall results.
One common misconception is that closing vents in unused rooms achieves the same effect as zoning. It doesn't, and it can actually damage your system. Our article on heating myths that cost homeowners money explains why this and other popular shortcuts can backfire.
If you're exploring zoned heating, bring a list of questions to your contractor consultation: How many zones do they recommend? What modifications will the ductwork need? What warranty applies to the zone controller and dampers? Getting clear answers upfront helps you make an informed decision without feeling pressured. You may also find our heating terminology reference useful when reviewing contractor estimates.
This article is for informational and educational purposes only. Costs, installation requirements, and system compatibility vary by home and location. Always consult a licensed HVAC contractor and verify local permit requirements before making changes to your heating system.