

Key Takeaways
Roof Load
Roof load refers to the total weight a roof structure must safely support at any given time. This includes the weight of the roofing materials themselves (called dead load), plus temporary forces like snow accumulation, wind pressure, and the weight of workers or equipment during installation or repairs (called live load). Together, these determine how much stress your home's framing, rafters, and walls must bear.
Structural engineers express roof load in pounds per square foot (psf). Most standard residential roof framing is designed to handle a combined dead and live load of roughly 40–50 psf, though this varies by local building code and climate zone.
Why Contractors Bring Up Weight During Material Discussions
When a roofing contractor mentions "load" or asks about your existing framing, they are not overcomplicating a simple replacement job. They are asking a structural question that directly affects whether your chosen material is safe to install on your specific home.
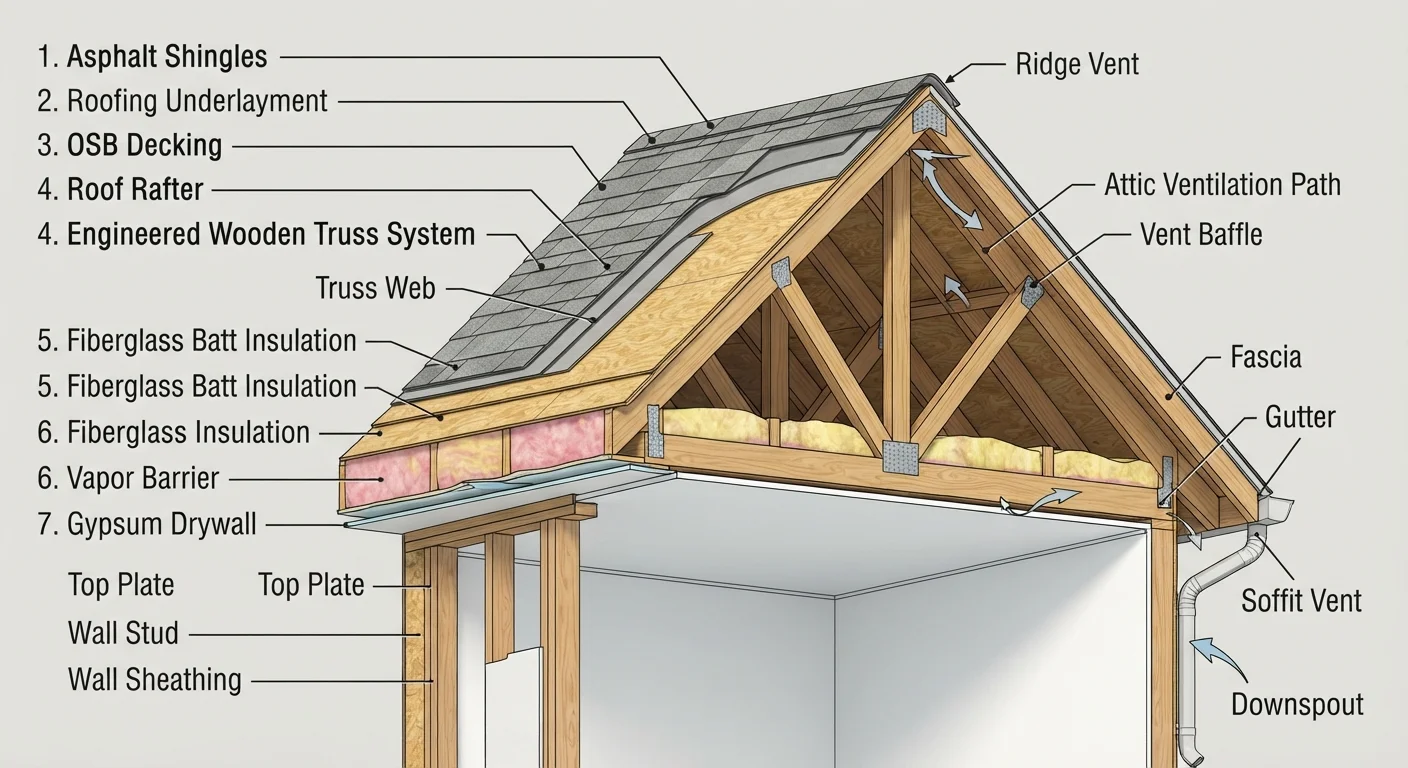
Every roof sits on a framework of rafters, trusses, and load-bearing walls. That framework was engineered — intentionally or by convention — to handle a certain amount of weight. If you are simply replacing like-for-like (asphalt shingles with asphalt shingles), load is rarely a concern. But if you are upgrading to a heavier material like slate, clay tile, or concrete tile, the math changes significantly.
See our guide to clay vs. concrete tile for a closer look at how those two materials compare in weight and structural demands.
Local Building Codes Set Minimum Load Requirements
Building codes in your area define the minimum dead and live load your roof structure must be engineered to handle. These requirements vary based on geography — snow loads are higher in northern states, wind uplift requirements are stricter in hurricane zones. Any permitted roofing project must meet these minimums, and your local building department is the authoritative source for what applies to your address.
Dead Load vs. Live Load: What Each One Means
Contractors and engineers split roof load into two categories, and understanding both helps you follow the conversation more confidently.
- Dead load is the fixed, permanent weight of everything installed on the roof — the material itself, the underlayment, decking, and any insulation above the ceiling. This number does not change once the roof is built.
- Live load is temporary and variable. It includes snow accumulation, heavy rain, wind pressure, and the weight of workers during installation or maintenance. In colder climates, snow load can be substantial and is a major factor in local building codes.
When a contractor evaluates whether your home can support a heavier material, they are looking at the total of both loads combined — and whether your framing has enough capacity left over to handle them safely.
For a broader look at how material weight connects to overall project costs, the roofing material cost comparison covers the trade-offs across all major options.
How Much Heavier Are Premium Materials?
The weight difference between common roofing materials is not subtle. Here is a general sense of the range, expressed in pounds per square foot (psf):
| Material | Approximate Weight (psf) |
|---|---|
| Asphalt shingles (standard 3-tab) | 2–3 psf |
| Asphalt shingles (architectural/dimensional) | 3–4 psf |
| Metal roofing (standing seam or panels) | 1–3 psf |
| Concrete tile | 8–12 psf |
| Clay tile | 6–10 psf |
| Natural slate (thin) | 9–12 psf |
| Natural slate (thick/heavy) | 14–20 psf |
A typical home built with standard light-frame construction and asphalt shingles in mind may carry only a few psf of dead-load reserve. Installing slate on such a structure without a structural review and likely framing upgrades would be unsafe and, in most jurisdictions, unpermitted.
What a Structural Assessment Involves
If your contractor recommends a structural assessment before proceeding, this typically involves a licensed structural engineer examining your roof framing — rafter size, spacing, and span; the condition of load-bearing walls; and the capacity of any existing trusses. The engineer will calculate whether the current structure can handle the proposed new material's dead load plus reasonable live loads for your climate zone.
If the framing falls short, the engineer will specify what reinforcement is needed. This might mean sistering (doubling up) rafters, adding support beams, or reinforcing walls. These are not trivial costs, and they need to be factored into your overall project budget before you commit to a material.
Before signing any agreement, use this contractor checklist to make sure structural capacity is one of the questions you ask upfront.
When to Ask About Load — and Who to Trust
Roof load is not a concern you should wait for a contractor to volunteer. If you are exploring heavier materials, ask directly: "Does my current framing support this material's weight, and how will you confirm that?" A knowledgeable contractor will give you a clear answer or refer you to a structural engineer. Vague reassurances without an actual assessment are a red flag.
Permits are another important check. Most local building departments require permits for full roof replacements, and switching to a substantially heavier material will often trigger an engineering review as part of the permitting process. Always verify local permit requirements with your building department — requirements vary by state and municipality. You can learn more about evaluating contractor credentials in our guide to contractor licensing.
This article provides general educational information about roof load concepts. It is not a substitute for a professional structural assessment or advice from a licensed engineer or qualified contractor. Always consult qualified professionals and verify local building code requirements before beginning any roofing project.