

Key Takeaways
What Is a Walk-In Tub?
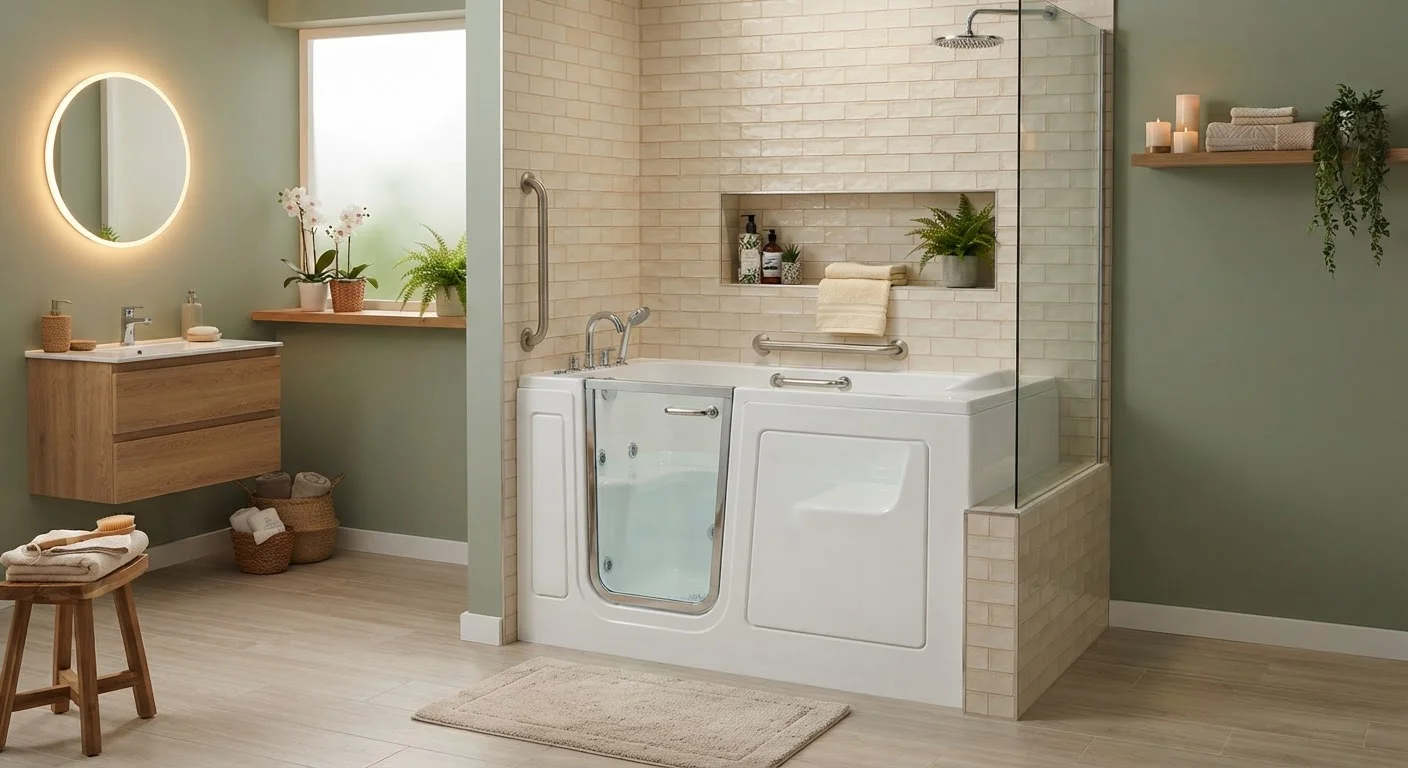
A walk-in tub is a bathtub designed with a door built into its side, allowing bathers to step in without lifting a leg over a high tub wall. Once inside, the bather closes the watertight door and fills the tub. This design dramatically lowers the risk of slipping or falling during entry — one of the most common causes of bathroom injuries among older adults.
Walk-in tubs are purpose-built with aging in place in mind. Aging in place refers to the ability to live safely and independently in your own home as you grow older. For a fuller introduction to how these tubs work and who benefits most, see our overview of walk-in tubs.
If you are weighing whether a walk-in tub or a walk-in shower is a better fit for your household, our walk-in shower planning guide lays out the shower option clearly so you can compare both paths.
Key Safety Features to Look For
Not all walk-in tubs are built to the same safety standard. When evaluating options, pay close attention to the following features:
- Low threshold entry: The step into the tub should be no higher than a few inches. Lower is safer, especially for those with limited mobility.
- Grab bars: Sturdy, wall-anchored bars inside and beside the tub give bathers something secure to hold while sitting down or standing up.
- Anti-scald valve: This plumbing control limits the maximum water temperature, preventing accidental burns — an important safeguard for anyone with reduced sensation in their feet or legs.
- Non-slip flooring: The tub floor should have a textured, slip-resistant surface, either built in or applied as a coating.
- Contoured, built-in seat: A wide, comfortable seat at the correct height allows bathers to sit safely while the tub fills and drains.
- Handheld showerhead: A flexible wand allows bathing without having to stand or maneuver awkwardly.
Ask specifically about door swing direction before committing to a unit — inward-opening doors seal tightly but can complicate emergency assistance, while outward-opening doors require adequate floor clearance.
Door configuration is a practical safety detail that is often overlooked during the selection phase but is difficult and costly to change after installation.
Request a written breakdown of what the contractor will and will not do — for example, whether surround tile work, electrical upgrades, or door-widening are included or subcontracted.
Scope ambiguity is a leading cause of cost overruns and disputes in bathroom renovation projects. Clear written scope protects both parties.
One often-overlooked consideration is door swing direction. An inward-opening door creates a watertight seal but means someone outside cannot open the door to help a bather in an emergency. An outward-opening door addresses this but requires more floor space. Ask your contractor which configuration suits your bathroom layout.
Types of Walk-In Tubs
Walk-in tubs come in several configurations. Understanding the differences helps you communicate clearly with contractors and match the right unit to your needs.
- Soaker tubs
- The most straightforward type — a deep tub with a door and seat, designed purely for soaking. These are generally the most affordable option and simplest to install.
- Hydrotherapy (air jet) tubs
- Air jets circulate warm air bubbles through the water, which some users find soothing for muscle aches or joint stiffness. These tubs require an air blower motor and additional electrical connections.
- Whirlpool (water jet) tubs
- Water jets provide stronger, more targeted massage. They also require a pump and more complex plumbing. Maintenance is more involved, as jets must be cleaned regularly to prevent buildup.
- Combination tubs
- These offer both air and water jets in one unit. They tend to cost more and require the most installation work, but offer the broadest range of therapeutic options.
- Bariatric tubs
- Designed with wider dimensions and higher weight capacities for individuals who need additional space and support.
If you are comparing walk-in tubs to accessible shower options, our walk-in showers resource hub covers that alternative in depth.
What Installation Involves
Walk-in tub installation is not a weekend DIY project. It involves removing your existing tub, adapting plumbing connections, potentially modifying the bathroom floor or surround, and — for jet or hydrotherapy models — coordinating electrical work with a licensed electrician.
A typical installation sequence includes: removing the old tub, inspecting and preparing the subfloor, positioning and securing the new unit, connecting water supply and drain lines, installing the surround (the wall material around the tub), and testing for leaks. For a plain-language walkthrough of each stage, see our article on what walk-in tub installation actually involves.
Permits and Licensed Trades Are Required
Walk-in tub installation involves plumbing connections that typically require a licensed plumber and a municipal permit in most U.S. jurisdictions. Jet models may also require licensed electrical work. Do not proceed with any contractor who suggests skipping the permit process — unpermitted work can complicate your homeowner's insurance and future home sale.
Most jurisdictions require a licensed plumber to perform or sign off on plumbing connections. Electrical work for jet models must also be completed by a licensed electrician. Always verify local permit requirements with your municipality before work begins — unpermitted work can create problems when you sell your home.
Installation typically takes one to two days for a straightforward soaker replacement, but can extend to several days if structural or electrical modifications are needed.
Understanding Costs
Walk-in tub costs vary considerably based on the type of unit, bathroom size, your home's existing plumbing layout, and local labor rates. General cost ranges — based on widely reported industry estimates — break down roughly as follows:
- Soaker tubs: Lower cost range, typically the most accessible starting point for most homeowners.
- Hydrotherapy or whirlpool tubs: Mid-range, with added cost from motors, pumps, and electrical connections.
- Combination units: Highest cost range, reflecting the complexity of both air and water jet systems.
Labor, surround materials, and any structural modifications to your bathroom are additional costs beyond the unit itself. Always request itemized written quotes from at least two or three contractors so you can compare what is and is not included.
80%
Of falls among older adults occur in the bathroom
The bathroom is consistently identified as the highest-risk room for falls among adults aged 65 and older, according to public health research on home injury prevention.
1–2 days
Typical installation time for a soaker walk-in tub
Straightforward replacements with no structural modifications generally fall within this range, though more complex installations can take several days.
Be cautious about estimates that seem unusually low — they may not account for permit fees, floor reinforcement, or electrical upgrades. Equally, an unusually high quote warrants clarifying questions. Our companion article on walk-in tub myths that cost homeowners money addresses common misconceptions about financing and coverage that can affect your planning.
How to Choose the Right Contractor
Selecting a qualified contractor is arguably the most important decision in this process. The right professional will manage permits, coordinate trades, and stand behind their work. Here is what to evaluate:
- Licensing and insurance: Confirm the contractor holds a valid state license for plumbing work and carries general liability insurance and workers' compensation. Ask for documentation — a reputable contractor will provide it without hesitation.
- Walk-in tub experience: General bathroom remodelers may not have specific experience with walk-in tub installation. Ask how many walk-in tub installations they have completed and whether they can provide references.
- Written, itemized quotes: Any quote should list the unit, labor, materials, permit fees, and warranty terms separately. Verbal quotes are not sufficient.
- Permit handling: A trustworthy contractor will pull the required permits on your behalf and schedule inspections. If a contractor suggests skipping permits, treat that as a serious warning sign.
- Warranty clarity: Understand what the installer warrants on their labor, separate from any product warranty on the tub itself.
The same careful vetting process applies to any major home contractor. Our aging in place overview also discusses how to approach the overall planning conversation with your household before you start contacting contractors.
This article is for informational purposes only. Always consult a licensed contractor and verify local permit requirements before beginning any bathroom renovation.