

Key Takeaways
Roof Complexity
Roof complexity refers to how difficult a roof is to measure, access, and work on — based on its total square footage, the steepness of its slope, and the number of architectural features like valleys, hips, and dormers. More complex roofs require more labour time, more material, and greater skill. These factors directly affect the price you receive in a roofing quote.
Contractors typically measure roofs in "squares" (one square = 100 square feet of roof surface area). Pitch is expressed as a ratio of rise to run — for example, a 6/12 pitch rises 6 inches for every 12 inches of horizontal distance.
Why Roof Characteristics Drive Pricing
When a roofing contractor gives you a quote, three physical characteristics of your roof do much of the pricing work: its total surface area, the steepness of its slope, and the complexity of its shape. Understanding how each factor works — and how they interact — makes it much easier to read a quote without confusion.
For a broader breakdown of every cost component in a roofing estimate, see what you're actually paying for in a roofing quote. This article focuses specifically on the structural characteristics that set the baseline before labour rates or material choices even enter the picture.
Square Footage: The Starting Point for Any Estimate
Roof size is measured in "squares" — roofing industry shorthand where one square equals 100 square feet of roof surface. A typical single-story ranch home might have a roof of 15 to 20 squares, while a large two-story home could exceed 35 squares. More surface area means more shingles, more underlayment, more nails, and more hours of labour.
One important detail many homeowners miss: roof surface area is almost always larger than your home's floor plan suggests. Because roofing panels are sloped, they cover more ground than a flat ceiling would. A 2,000-square-foot home might have 2,400 or more square feet of actual roofing surface, depending on pitch. This is why contractors measure the roof itself — not the floor plan — when building a quote.
1 Square
Equals 100 sq ft of roof surface area
Roofing contractors universally use this unit when pricing materials and labour; a typical home ranges from 15 to 35 squares depending on size and pitch.
10–20%
Typical steep-slope labour surcharge
Many contractors add a percentage premium to labour costs for roofs with pitches of 7/12 or higher, reflecting slower, more safety-intensive work conditions.
15–25%
Extra material waste on complex roofs
Roofs with multiple valleys, hips, or dormers generate significantly more cut-off waste than simple gable roofs, increasing total material quantities ordered.
Material quantities are calculated directly from this measurement, so any error in square footage cascades through the entire estimate. It is worth asking your contractor to walk you through how they arrived at the roof area figure.
Pitch: How Slope Changes Labour Costs
Pitch describes how steeply your roof rises. It is expressed as a ratio — for example, 4/12 means the roof rises 4 inches for every 12 inches of horizontal distance. Low-pitch roofs (3/12 and below) are nearly flat. Steep roofs (8/12 and above) are clearly visible from the ground and feel dramatic from the inside.
From a contractor's perspective, steeper roofs demand more caution. Workers move slower, need additional safety equipment such as harnesses and roof jacks, and face a greater physical challenge throughout the day. Many contractors apply a steep-slope surcharge — often a percentage added to the base labour rate — once pitch crosses a threshold they consider high-risk, typically around 7/12 or 8/12.
Low-slope roofs present their own challenge: they are more prone to water pooling and may require different materials or additional waterproofing layers to remain watertight. This can also push costs higher, just for different reasons.
Roof Shape: Where Complexity Becomes Cost
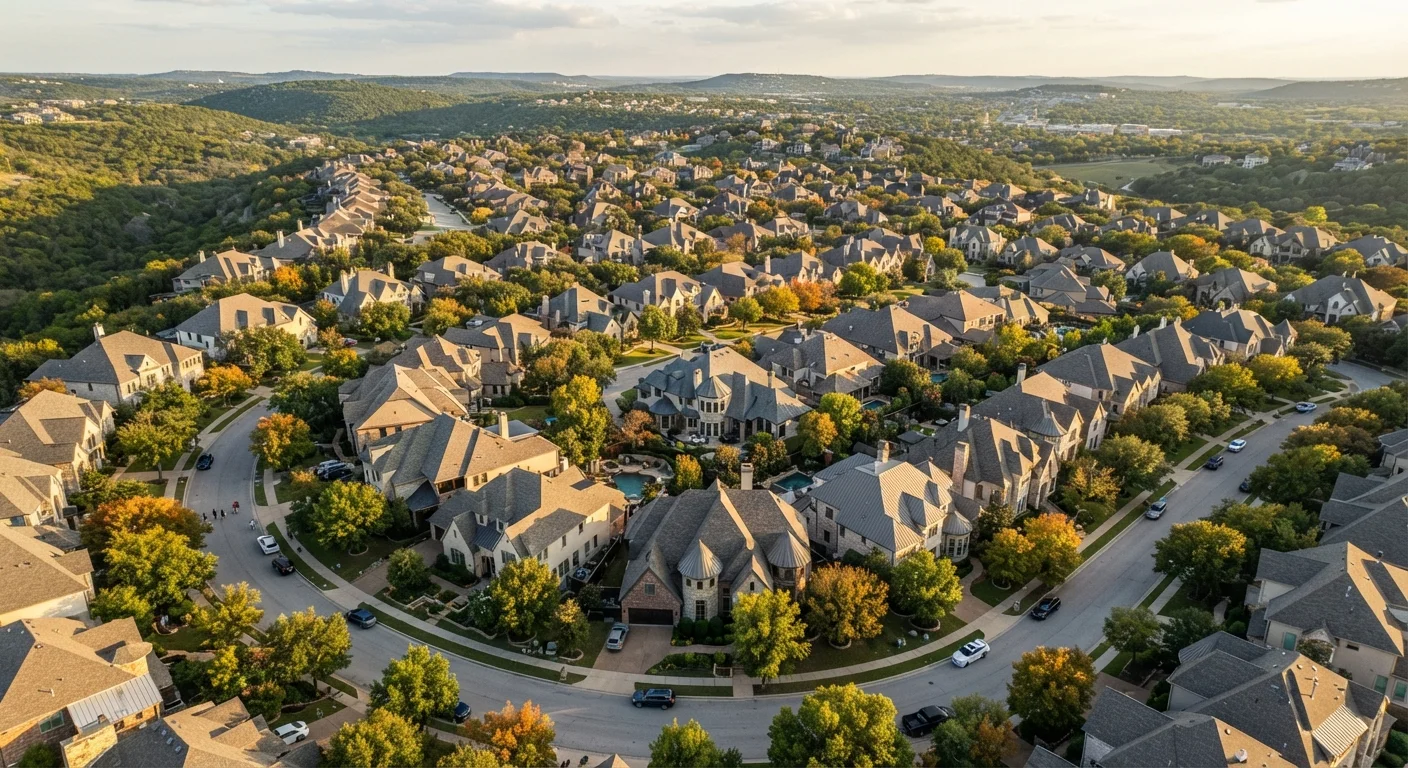
The shape of your roof is perhaps the most underappreciated cost driver. A basic gable roof — two sloping panels meeting at a ridge — is the simplest to install. There are few seams, minimal flashing, and straightforward material cuts. Contractors can work efficiently, and waste is low.
More complex shapes require significantly more work:
- Hip roofs slope on all four sides and require additional flashing where panels meet. They are more wind-resistant but more labour-intensive to install.
- Mansard roofs have two pitches on each side, creating a near-vertical lower section and a flatter upper section — each requiring different installation techniques.
- Dormers and valleys are the joints and protrusions where two roof planes meet or where a window box projects through the slope. Every valley is a potential leak point and requires careful flashing work. More valleys mean more skilled labour and more material.
- Gambrel roofs (the classic barn shape) combine steep lower slopes with shallower upper sections, adding complexity at the break point.
Each additional feature — a skylight, a chimney, a turret — adds flashing requirements and labour time. This is why two homes with identical square footage can have very different roofing quotes.
The choice of material also interacts with shape complexity. Some materials, like slate or clay tile, are far harder to cut and fit around irregular shapes than asphalt shingles. See roofing material options and typical installation costs for a full comparison.
Ask Contractors to Break Down Complexity Costs
When reviewing quotes, ask each contractor to identify any pitch surcharges, valley count, or complexity adjustments they applied. A transparent contractor should be able to explain exactly which features of your roof drove specific line items. This also helps you compare multiple quotes on an apples-to-apples basis.
Putting It All Together When Reviewing Quotes
When you receive quotes from multiple contractors, these three factors — size, pitch, and shape — should be reflected consistently across all estimates. If one quote is substantially lower than others, it is worth asking whether the contractor measured the same roof area, applied a pitch adjustment, and accounted for all the valleys and flashing points. A very low bid can signal missing line items rather than genuine savings.
Once you understand the structural cost drivers, you are also better prepared for the unexpected. Roofs with complex shapes often reveal hidden problems — rotted decking under valleys, deteriorated flashing — that only appear once work begins. Learn what hidden costs to anticipate before signing a contract so you can budget a realistic contingency from the start.
If you are ready to begin finding a qualified contractor, our hiring a roofer guide walks through how to vet candidates and ask the right questions at every step.
This article is for informational purposes only. Roofing costs vary significantly by region, contractor, and project conditions. Always obtain multiple written quotes from licensed professionals and verify local permit requirements before starting any roofing work.