

Key Takeaways
Creates usable interior space and seating areas
The projection adds genuine square footage to a room — enough to accommodate a window seat, built-in storage, or a small breakfast nook. This is functional space, not just visual depth.
Dramatically increases natural light from multiple angles
Because the side panels face different directions, bay and bow windows capture light across a longer portion of the day than a flat window of equivalent total width.
Adds architectural character and curb appeal
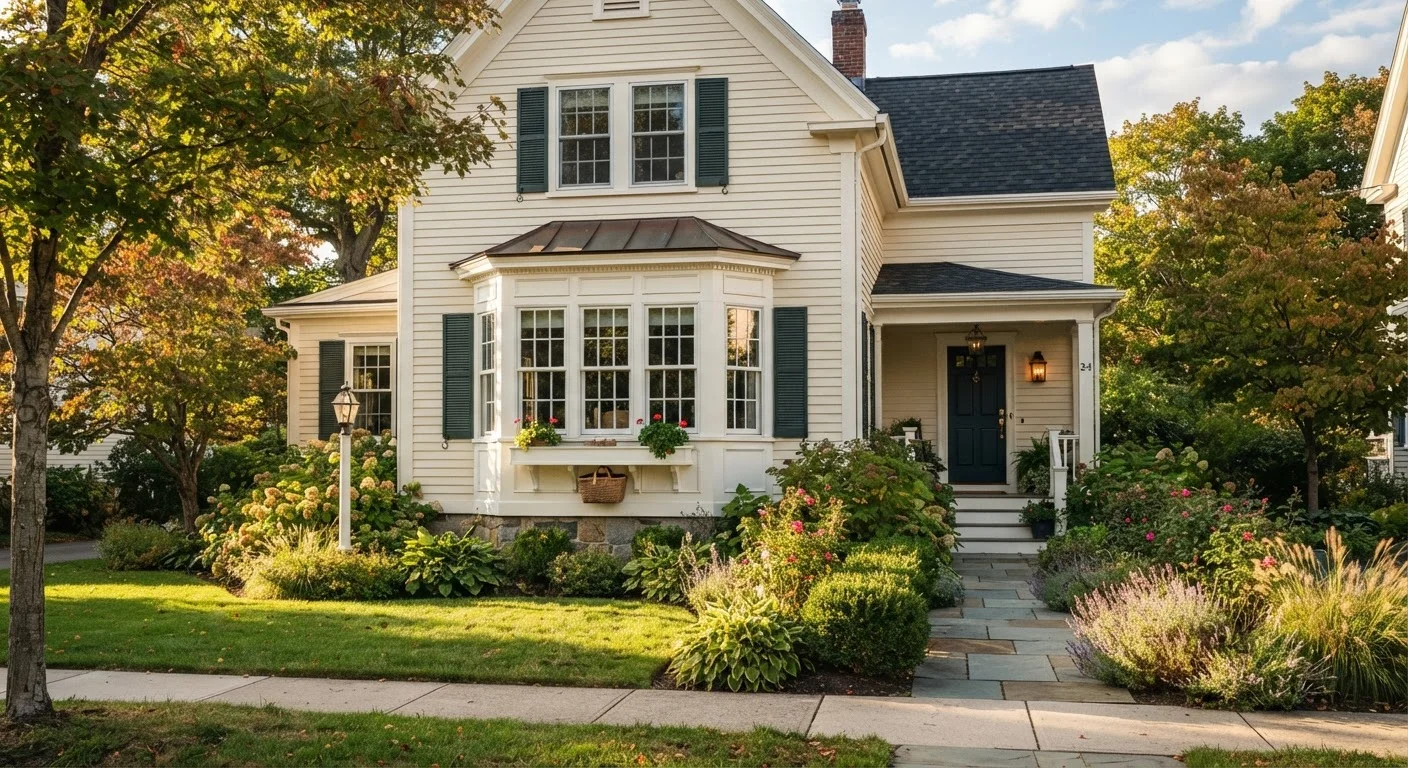
Both styles are visually distinctive from the street and can complement Colonial, Victorian, Craftsman, and traditional home styles particularly well. See how architecture influences window choice.
Ventilation from operable side panels
Unlike picture windows, bay and bow installations typically include operable casement or double-hung side units, allowing cross ventilation even when the center pane is fixed.
Panoramic views without interior wall obstruction
The angled or curved configuration gives a wider field of view than a single flat window, making these styles popular in rooms that face gardens, water, or scenic outdoor settings.
Installation cost is substantially higher than flat windows
Beyond the window units themselves, homeowners pay for structural carpentry, a new projection roof, framing, and finishing work both inside and out. Total project costs are often two to four times those of a comparable flat window replacement.
Structural feasibility depends on existing wall construction
Not every exterior wall can accommodate the outward load of a projecting window. Load-bearing conditions, floor joist direction, and foundation type all influence whether the installation is straightforward or prohibitively complex.
More joints mean more potential points of water intrusion
The multiple connections between the window unit, surrounding framing, and projection roof create opportunities for moisture infiltration if flashing is not executed correctly and maintained over time.
Exterior maintenance is more involved
The small roof above the projection requires periodic inspection and maintenance, including checking flashing, caulking, and any roofing material for wear — adding to the long-term upkeep of the installation.
Interior finishing work adds time and cost
The new interior space created by the projection requires trim, a finished sill or seat board, and often drywall work — all of which extend the project timeline and budget beyond the window unit alone.
Our Verdict
Bay and bow windows deliver genuine aesthetic and functional benefits — more interior volume, panoramic light, and strong architectural character. However, they are among the most complex and costly window projects a homeowner can undertake, involving structural carpentry, roofing over the projection, and weatherproofing at every joint. The investment can pay off in comfort and home value, but only when the project is planned carefully and executed by experienced professionals.
Best suited to homeowners with a structurally appropriate exterior wall, a realistic renovation budget, and a desire to create a defined interior feature — such as a reading nook or breakfast area — with abundant natural light.
Bay vs. Bow: Understanding the Difference
Despite being grouped together, bay and bow windows are structurally distinct. A bay window projects outward from the wall using three panels: a large flat center pane flanked by two angled side units, typically set at 30- or 45-degree angles. The geometry creates a sharp, defined protrusion with a strong visual presence.
A bow window uses four, five, or occasionally six panels of equal width arranged in a gentle arc, producing a curved silhouette. The effect is softer and more panoramic. Bow windows are generally wider and require a longer wall section to accommodate the gradual curve.
Both types project beyond the exterior wall plane — usually 16 to 24 inches — which is precisely what makes them attractive and structurally demanding at the same time. For a broader overview of window styles and how they compare, see Window Styles Explained.
The Structural Commitment You Need to Know About
Replacing a standard flat window is a relatively contained project. Bay and bow windows are a different category entirely. Because they extend past the exterior wall, every installation involves structural modifications that a typical window swap does not.
Key structural considerations include:
- Header and framing: The existing wall opening must be widened and reinforced with a load-bearing header sized to span the new opening without transferring stress to the window unit itself.
- Foundation or knee wall support: The outward projection needs a support structure underneath — either a cantilevered floor framing extension, a knee wall sitting on the foundation, or in some cases, cable support systems from above. Each approach has different cost and complexity implications.
- Roofing over the projection: A small roof section — commonly a shed, hip, or copper-clad design — must be built above the unit to shed water. This roofing work must integrate with your home's existing drainage and flashing.
- Air sealing and weatherproofing: Every joint between the window unit and the surrounding construction is a potential moisture entry point. Improper flashing is one of the most common causes of long-term damage with these installations.
Because structural changes to the exterior wall are involved, permits are typically required. Homeowners should verify local building code requirements before any work begins. Non-standard openings significantly affect total project cost, and bay and bow windows sit firmly in that category.
Permits Are Typically Required
Because bay and bow window installations involve modifying the structural wall opening and building a new exterior projection, most local jurisdictions classify this as a structural alteration requiring a building permit. Permit requirements and inspections vary by municipality, so homeowners should contact their local building department before work begins. A licensed contractor familiar with local codes should handle the permit application process.
Pros and Cons at a Glance
Weighing the benefits against the practical realities helps clarify whether this window style aligns with your goals and your home's existing conditions.
Creates usable interior space and seating areas
The projection adds genuine square footage to a room — enough to accommodate a window seat, built-in storage, or a small breakfast nook. This is functional space, not just visual depth.
Dramatically increases natural light from multiple angles
Because the side panels face different directions, bay and bow windows capture light across a longer portion of the day than a flat window of equivalent total width.
Adds architectural character and curb appeal
Both styles are visually distinctive from the street and can complement Colonial, Victorian, Craftsman, and traditional home styles particularly well. See how architecture influences window choice.
Ventilation from operable side panels
Unlike picture windows, bay and bow installations typically include operable casement or double-hung side units, allowing cross ventilation even when the center pane is fixed.
Panoramic views without interior wall obstruction
The angled or curved configuration gives a wider field of view than a single flat window, making these styles popular in rooms that face gardens, water, or scenic outdoor settings.
Installation cost is substantially higher than flat windows
Beyond the window units themselves, homeowners pay for structural carpentry, a new projection roof, framing, and finishing work both inside and out. Total project costs are often two to four times those of a comparable flat window replacement.
Structural feasibility depends on existing wall construction
Not every exterior wall can accommodate the outward load of a projecting window. Load-bearing conditions, floor joist direction, and foundation type all influence whether the installation is straightforward or prohibitively complex.
More joints mean more potential points of water intrusion
The multiple connections between the window unit, surrounding framing, and projection roof create opportunities for moisture infiltration if flashing is not executed correctly and maintained over time.
Exterior maintenance is more involved
The small roof above the projection requires periodic inspection and maintenance, including checking flashing, caulking, and any roofing material for wear — adding to the long-term upkeep of the installation.
Interior finishing work adds time and cost
The new interior space created by the projection requires trim, a finished sill or seat board, and often drywall work — all of which extend the project timeline and budget beyond the window unit alone.
For homeowners comparing bay or bow windows to simpler alternatives, picture windows offer unobstructed views without the structural complexity and are worth considering if panoramic light is the primary goal.
What to Ask a Contractor Before You Commit
Because the structural scope varies significantly from one home to the next, an in-person assessment by a licensed contractor is essential — not optional. Before signing any contract, ask:
- What support structure does my home require? The answer depends on your floor framing, foundation type, and wall construction. There is no single universal solution.
- Will a permit be required, and who files it? Reputable contractors handle permitting; be cautious of any professional who suggests skipping this step.
- How will the projection roof be built and waterproofed? Ask to see examples of completed installations and understand what flashing system will be used.
- What is the energy performance rating of the units you're proposing? Bay and bow windows have more joints than flat windows, making proper glazing and weatherstripping especially important for thermal efficiency.
For guidance on pairing window style with your home's overall design, matching window style to your home's architecture is a useful next step before finalizing any decision.
This article is for general informational purposes only. Always consult a licensed contractor and verify local permit requirements before beginning any structural renovation work.