

Key Takeaways
Why Architectural Matching Matters
Windows are not interchangeable parts. They are one of the most visible design elements on any home — visible from the street, visible from every room, and present in every photograph. When a window style aligns with a home's architecture, the effect is seamless; when it clashes, even subtle mismatches register as something being subtly off, even to untrained eyes.
Matching window style to architecture is not about rigid rules or historical purity. It is about visual coherence: proportions, rhythm, and detail language that make a home look intentional. For homeowners planning a replacement project, understanding a few core principles can prevent an expensive regret.
Before exploring specific style pairings, it helps to know that beyond aesthetics, some window configurations are better suited to certain wall constructions and climates. Questions to ask a contractor before choosing a window style covers the structural and practical side of this decision.
Reading Your Home's Architectural Vocabulary
Every architectural style communicates through a consistent set of visual cues — roofline pitch, exterior materials, trim detail, and window proportion. Learning to read those cues is the first step in making a well-matched choice.
Once you understand your home's vocabulary, you can evaluate window options against it rather than relying on what simply looks appealing in a showroom. Common myths about window styles offers useful perspective on assumptions that often send homeowners in the wrong direction.
Style-Specific Guidance
While every home is individual, broad architectural categories share consistent window characteristics that have evolved alongside their design traditions.
Colonial and Georgian homes rely on symmetry. Double-hung windows with divided-light grids — typically six-over-six or nine-over-six pane configurations — are the historically grounded choice. Uniform sizing and balanced placement across the facade matter as much as the window itself.
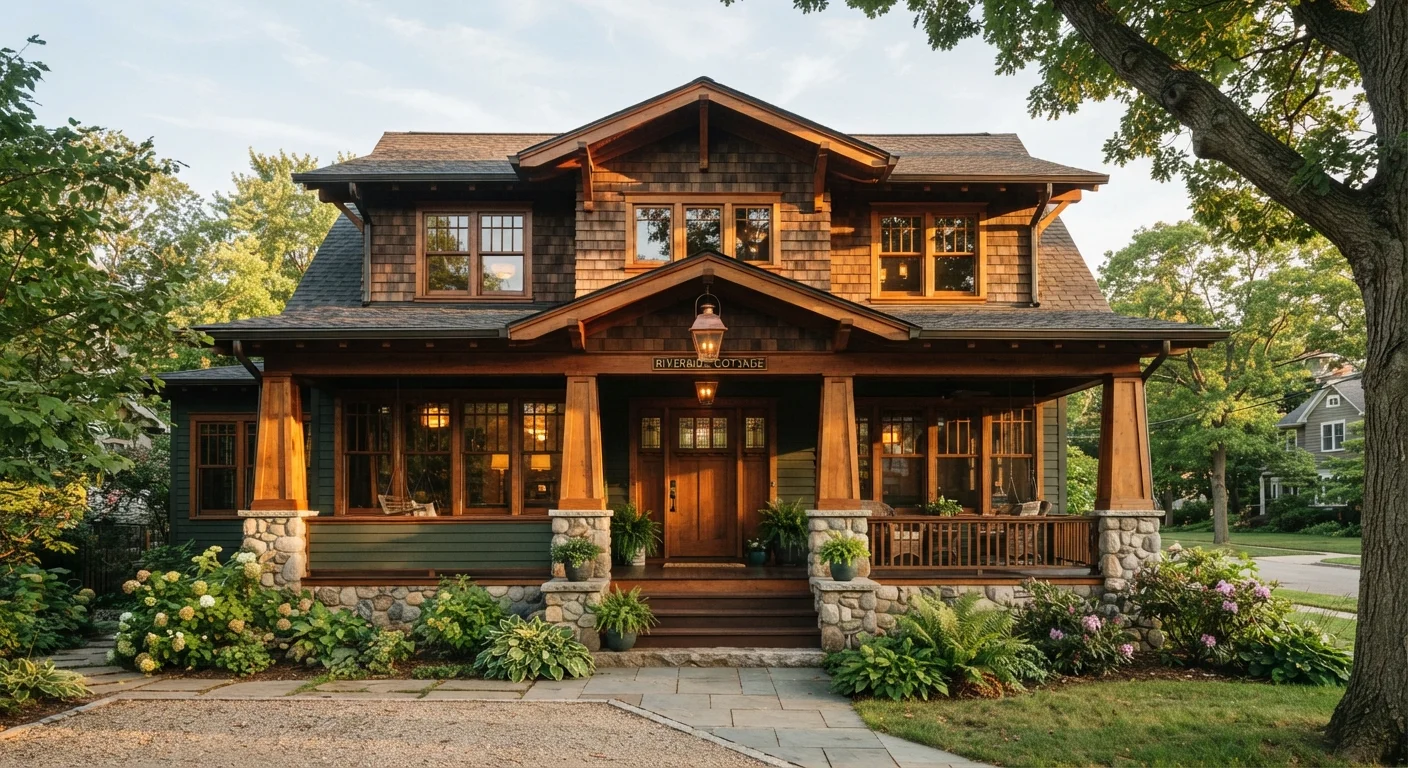
Craftsman bungalows favor casement windows, often grouped in sets of two or three, with simple wood surrounds and minimal ornamentation. Grids, when used, tend toward a single horizontal divider at the top third of the sash rather than a full grid pattern.
Ranch homes built from the 1950s through the 1970s typically feature horizontal emphasis: wide, low windows that reinforce the long, ground-hugging profile. Sliding windows and wide picture windows suit this style well. Tall, narrow windows read as incongruous on a classic ranch.
Mid-century modern homes often use large expanses of glass with minimal framing — picture windows, clerestory strips, and floor-to-ceiling glazing. Divided-light grids are generally out of character. Clean sightlines are the priority.
For less common configurations — including ventilation-focused styles that work well in specific rooms regardless of architectural period — awning, hopper, and jalousie windows are worth understanding. And if you're considering projecting window assemblies, bay and bow windows carry structural implications that should be evaluated before committing.
Frame Profile, Grid Pattern, and Proportion
Homeowners often focus on window type — double-hung versus casement, for example — while underestimating the visual impact of frame profile, grid pattern, and overall proportion. These details are frequently what make a replacement window look right or slightly wrong.
Thin, contemporary frame profiles can look out of place on a traditional colonial, where chunkier wood or wood-clad frames are more contextually consistent. Conversely, heavy frames can feel visually cluttered on a minimalist mid-century facade. Ask your contractor or window supplier about frame width options alongside style options.
Grid patterns — also called muntins or grille patterns — add or subtract visual weight. A full colonial grid on a craftsman home will look busy and mismatched. No grid at all on a traditional colonial will look stripped and institutional. How window shape affects natural light is a useful companion read when thinking through proportion decisions room by room.
This article is for informational purposes only. Window selection involves structural, code, and climate considerations that vary by location. Consult a qualified contractor and verify local permit requirements before beginning any replacement project.