

Key Takeaways
Window Style and Air Leakage
A window's "style" refers to how it opens — or whether it opens at all. This mechanical design determines how many seams and gaps exist between the moving sash and the fixed frame. More gaps mean more pathways for conditioned air to escape and outdoor air to infiltrate, directly affecting how energy-efficient the window is in practice.
In the window industry, air leakage is measured in cubic feet per minute per square foot of window area (cfm/ft²). Lower values indicate better performance; the ENERGY STAR program sets maximum thresholds that window products must meet.
Why the Opening Mechanism Matters
When homeowners think about energy-efficient windows, they often focus on glass coatings, gas fills, or the number of panes. These are important — but the window's operating style sets the foundation. A style determines how many moving parts exist and, critically, how they seal when closed.
Every operable window has a sash (the part that moves) and a frame (the fixed surround). Where these two meet is where air leakage is most likely to occur. The design of that joint — whether the sash slides, tilts, or swings and compresses — determines how tight the seal can be.
For a thorough grounding in how different styles function in a real home, see Window Styles Explained.
How Compression-Seal Windows Perform
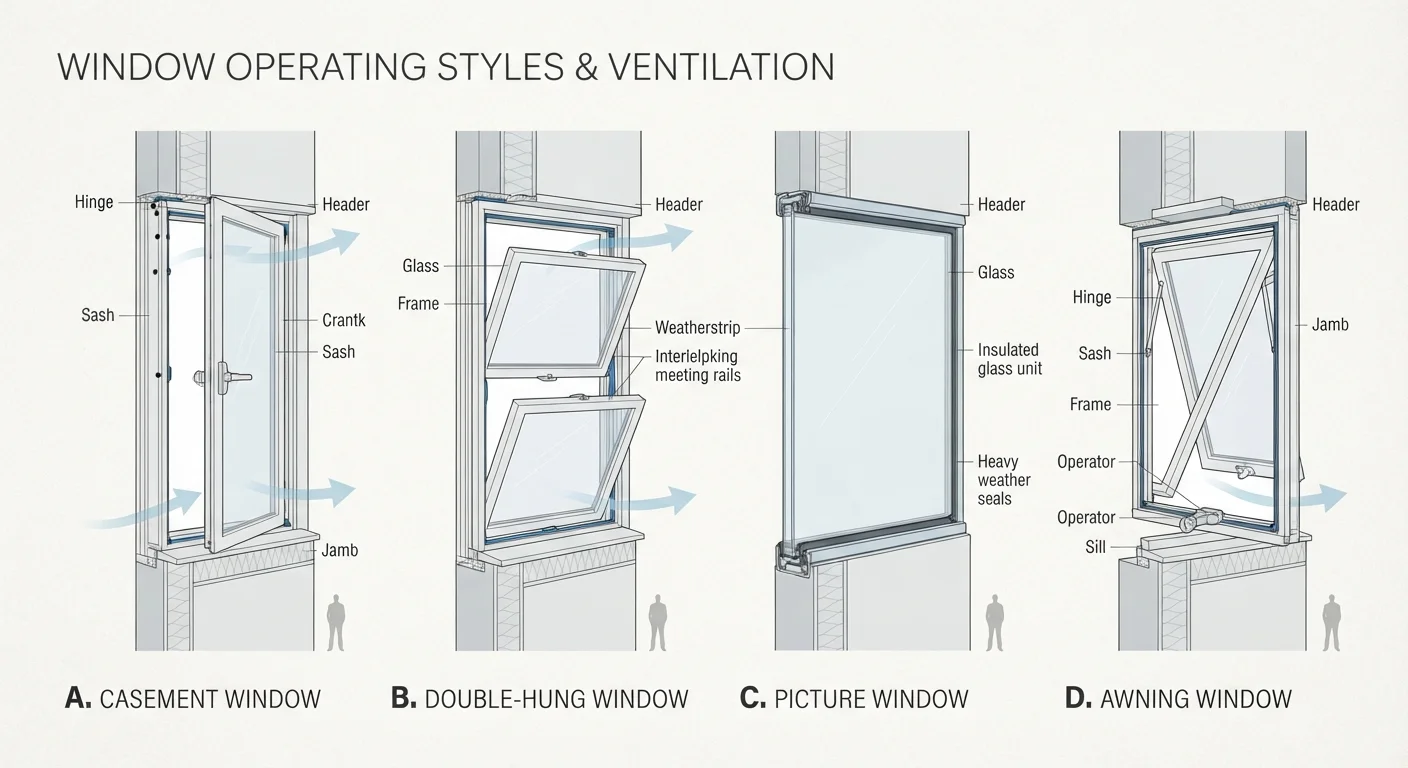
Casement windows (hinged on one side and cranked open outward) and awning windows (hinged at the top and angled outward from the bottom) both use a compression-seal mechanism. When you crank them shut, the sash presses firmly against a continuous weatherstripped frame, squeezing out gaps along the entire perimeter.
This design means there is no sash sliding inside a channel — a common source of air infiltration in other styles. Wind pressure actually helps by pushing the closed sash more tightly against its seal, which is why these styles tend to perform well in exposed or high-wind locations.
Match Style to Room Function
Before choosing a window style, think about whether that room primarily needs ventilation, views, or both. Kitchens and bedrooms often benefit from operable casement or awning windows for fresh air, while living rooms with good cross-ventilation elsewhere may be ideal candidates for a fixed window installation.
The trade-off is that casement windows require clear exterior space to swing open, which can be a constraint near walkways, patios, or over kitchen sinks where a casement sash would obstruct passage.
Sliding Styles and Their Sealing Limitations
Double-hung windows — by far the most common style in American homes — have two sashes that slide vertically within channels. This creates multiple seam lines: the top sash, the bottom sash, and the meeting rail where the two sashes overlap in the middle. Each of those is a potential pathway for air movement.
Sliding windows (sashes that move horizontally) have a similar challenge. The tracks that guide the sash are open by design, which limits how completely the gap can be closed. High-quality weatherstripping can reduce infiltration significantly, but the sliding mechanism itself is a structural constraint that compression-seal designs avoid.
This doesn't mean double-hung or sliding windows are poor choices — they offer genuine advantages in ventilation flexibility and ease of cleaning. It simply means that in rooms where minimizing heat loss is the primary concern, they may not be the optimal selection.
Fixed Windows: The Efficiency Baseline
A fixed window — often called a picture window — has no moving sash at all. The glazing is set permanently into the frame, eliminating every seam where air could infiltrate during normal use. Among window styles, fixed windows consistently achieve the lowest air leakage values.
The practical limitation is obvious: no ventilation. For rooms where airflow is a priority, a fixed window alone won't serve that need. But in many applications — large living room views, stairwell walls, or spaces served by other ventilated windows — fixed windows are an efficient and practical choice.
Picture windows explained to see when this trade-off works in your favor. You can also pair fixed panels with operable units on either side, capturing the efficiency of fixed glass where you want views and ventilation where you need it.
0.30 cfm/ft²
Maximum air leakage for ENERGY STAR certification
ENERGY STAR program requirements set this threshold for certified window products; tighter-sealing styles are better positioned to meet or exceed it.
~25–30%
Share of home heating/cooling loss through windows and doors
According to the U.S. Department of Energy, windows and doors can account for a significant portion of a home's overall energy loss when poorly sealed or inefficient.
Style Is One Piece of the Efficiency Puzzle
Window style influences air leakage, but it works alongside other performance factors. The frame material conducts or resists heat independently of how the sash moves — frame materials and energy performance for a full comparison. Glazing choices — number of panes, gas fill, low-emissivity coatings — determine U-factor and Solar Heat Gain Coefficient (SHGC), which measure heat transfer and solar energy management respectively.
Installation quality is equally consequential. Even the best-sealing casement window will underperform if it's poorly installed with gaps between the frame and rough opening. This is one reason working with a licensed, experienced installer matters as much as selecting the right product.
For a complete picture of how all these elements interact, the full overview of window energy efficiency covers ratings labels, frame types, and installation considerations in one place.
This article is for informational purposes only. Energy performance will vary based on specific products, installation conditions, climate, and local building requirements. Consult a licensed window professional and verify local code requirements before making renovation decisions.