

Key Takeaways
Casement Window
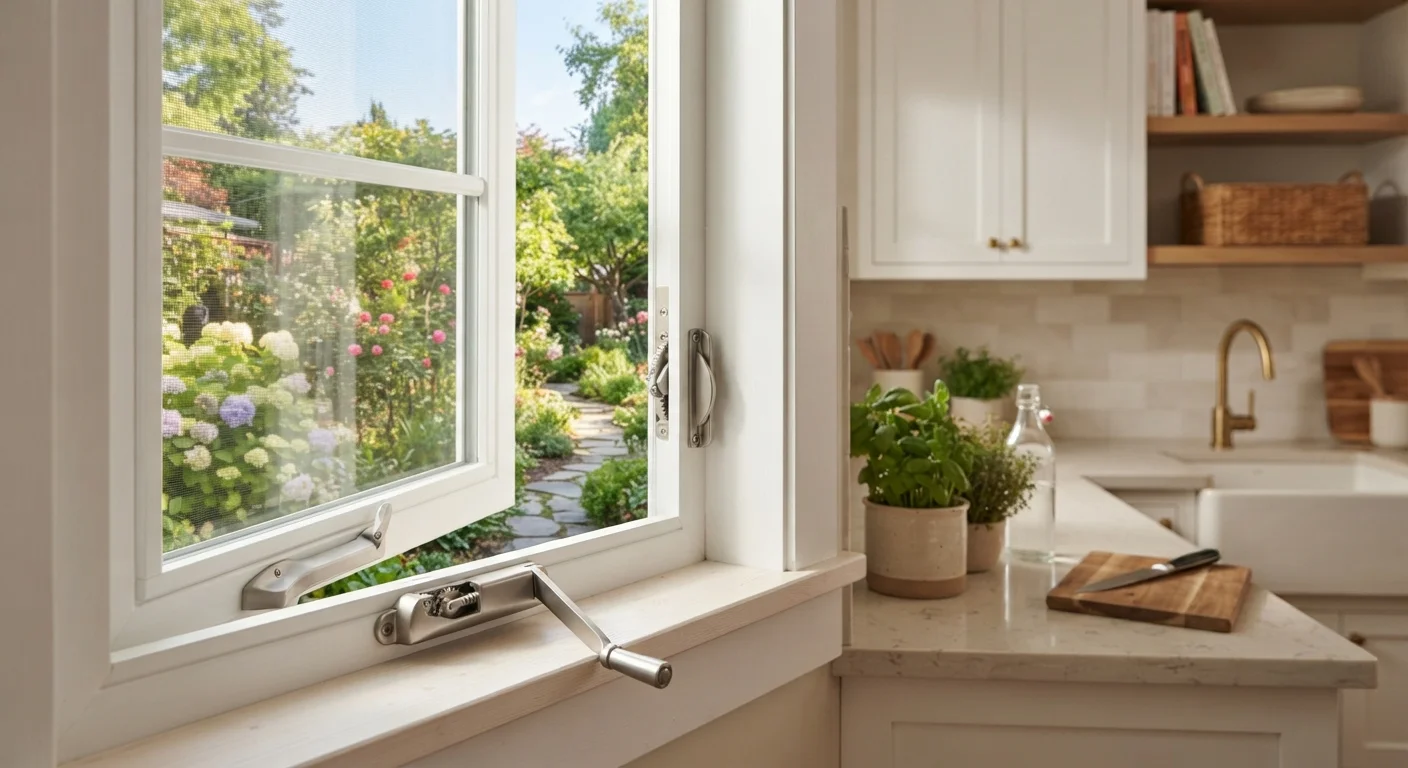
A casement window is hinged on one side and swings outward when you turn a hand crank at the base of the frame. Unlike double-hung windows that slide up and down, casements open like a door, allowing the entire sash to catch and direct airflow into the room. They are among the most airtight operable window styles available.
Casement windows typically use a multi-point locking system along the sash edge that compresses weatherstripping tightly against the frame when closed, contributing to strong air-sealing performance ratings.
How a Casement Window Actually Works
The defining feature of a casement window is its hinge-and-crank mechanism. The sash — the part of the window that holds the glass — is attached to the frame by one or two hinges along its vertical edge. At the bottom of the frame sits a hand crank. When you turn it, a folding arm pushes the sash outward and holds it open at whatever angle you choose.
This opening motion is fundamentally different from a double-hung window, which slides vertically, or a sliding window, which moves horizontally. Because a casement opens like a door rather than sliding within a track, there is no frame member dividing the opening. The full width and height of the sash can be exposed to outside air at once.
When you close a casement and engage the lock, the sash is drawn tightly against the frame perimeter. This compression seal is one reason casements are often cited as having strong air-sealing characteristics among operable window styles. For more on how window terminology maps to these parts, see our plain-language window terminology guide.
Where Casement Windows Perform Best
Because casements can direct airflow into a room — angling the open sash to catch a breeze and funnel it inward — they work particularly well in spaces where ventilation is a priority. Kitchens benefit from casements placed near cooking areas to pull out heat and odors. Bedrooms on the windward side of a house can use the angled sash to maximize nighttime airflow.
Casements also suit locations where the window is above a counter or obstacle, since you operate them with a crank rather than needing to grip and push a sash upward. This makes them a practical choice over a kitchen sink where reaching a standard double-hung latch would require leaning over the basin.
Measure Before You Specify a Casement
Before committing to a casement window, measure the exterior clearance at the planned opening — from the outside edge of the frame to any fence, walkway, shrub, or structure. Most casement sashes need at least 18 to 24 inches of unobstructed swing space to open fully. A contractor doing an in-home consultation should assess this, but it helps to check yourself first.
In contrast, casements are less suited to locations where the opened sash would intrude on outdoor space — a walkway beside the house, a deck railing, or a patio sitting area. Before specifying a casement for a particular opening, confirm there is clear exterior space for the sash to swing fully without obstruction.
For a broader look at how casements compare to other operable styles, our overview of common window styles is a useful starting point.
Trade-Offs Worth Knowing Before You Decide
Every window style involves compromises. Casements offer strong ventilation and a clean sightline, but there are practical trade-offs to weigh honestly.
- Exterior clearance is required. The sash swings outward and needs unobstructed space. Proximity to a fence, shrubs, a neighbor's walkway, or a roofline overhang can make a casement impractical in certain openings.
- Window AC units won't fit. Casement openings are not compatible with standard window air conditioners, which are designed for horizontal or vertical sliding openings.
- Hardware can wear over time. The crank arm, hinges, and locking points are mechanical components that can loosen, corrode, or wear with heavy use. Most are replaceable without swapping the entire window unit, but it is worth asking your contractor about parts availability for any brand you are considering.
- Screen placement is different. Because casements open outward, screens must be placed on the inside of the frame. Some homeowners find interior screens slightly more cumbersome to clean or remove.
If you are comparing casements to a horizontally sliding alternative, our sliding vs. casement comparison covers the key distinctions around ventilation, access, and wall clearance in more detail. You may also find it helpful to review the differences between fixed and operable windows before finalizing any style decision.
Questions to Ask Your Contractor Before Choosing Casements
Walking into a contractor conversation with specific questions leads to better outcomes than relying on a general estimate. When evaluating casement windows for your project, consider asking:
- Is there adequate exterior clearance at each opening I am considering? A contractor doing an in-home assessment should flag any locations where the swing arc would be restricted.
- What frame material do you recommend for my climate and home style? Vinyl, fiberglass, wood, and aluminum each behave differently across temperature ranges and maintenance requirements.
- What glazing configuration suits my energy goals? Double- or triple-pane glass filled with inert gas, combined with low-emissivity coatings, affects both comfort and energy performance.
- Will I need a permit for this replacement? In many jurisdictions, window replacement — especially if it changes the size of an opening — requires a building permit. Your contractor should be familiar with local requirements, but verifying with your local building department is always a prudent step.
For homeowners still narrowing down their style options, awning and hopper windows solve some of the same ventilation problems as casements in openings where an outward-swinging sash is not feasible.